A terrace is a water-drainage system, not just a finished surface
A terrace is exposed to rain, temperature changes, sunlight and movement from everyday use. Tiles and grout are the visible finish, but they should not be treated as the only protection against water. On an external terrace, moisture can pass through joints, microcracks or perimeter junctions. A durable result therefore depends on a system that receives water, directs it to drainage and prevents it from reaching sensitive layers and the rooms beneath the terrace.
This system normally includes a structural slab or another stable substrate, formed falls, suitable surface preparation, a waterproofing layer, treated corners and penetrations, drainage elements, adhesive and cladding. Each layer has a separate role. If the fall leaves standing water, a good membrane alone will not solve the issue. If the wall junction is interrupted, water may find a route behind the waterproofing even when the central area appears properly completed.
In new construction and refurbishment alike, the first task is to clarify the entire route of water: where it reaches the terrace, which surface it will travel across, which drain or free edge will receive it, and what happens during heavy rain. This approach helps resolve details before they are concealed by adhesive, tiles and finishing profiles.
Inspection and substrate preparation before waterproofing
Before selecting a material, the condition of the substrate must be assessed. It needs to be stable, sufficiently sound for the next layers, and free of areas that crumble, detach or sound hollow. Dust, grease, weak coatings, adhesive residues and unsound sections prevent good adhesion. Repairing only a visible crack is not always enough if the cause is substrate movement, poor drainage or a failed junction with an adjoining structure.
On an existing terrace, it must be decided whether the current finish and layers can remain. The decision should not be based on appearance alone. Load-bearing capacity, loose tiles, levels at doors and drains, moisture within the system, and the ability to create continuous waterproofing are all important. Applying a new layer over an unstable or damp substrate may hide a problem briefly, but it does not remove its cause.
The substrate is cleaned and, where required, uneven areas, voids and cracks are repaired with materials compatible with the planned system. Waiting between operations is as important as the application itself. Fresh cement-based layers release moisture, and closing them too soon can weaken bonds or lead to blistering.
Before work starts, it is useful to check the following:
- Where are the highest and lowest points of the terrace?
- Are there persistent cracks, crumbling areas or detached old layers?
- What are the levels at the threshold, walls, drain and external edge?
- Are there railings, pipes, units or other elements passing through the plane?
- Can water reach the intended drainage point without obstruction?
Falls and drainage: water needs a clear route
The fall is the working layer that directs water. It is not a decorative correction and should not be left to be compensated for solely with tile adhesive. On terraces with insufficient or interrupted falls, water remains in low areas, puts pressure on joints and junctions, and extends the time during which the system stays wet. During cold periods, retained water adds further stress to the finish and details.
The direction of the fall is determined by the actual drainage arrangement. With a floor drain, all adjoining planes need to lead towards it, without reverse falls around the grate. When water drains to a free edge, there must be a solution that directs it away from the facade and prevents it from returning beneath the finish or towards the wall. Large or complex terraces may have more than one catchment area; transitions between them should then be coordinated in advance.
A drain is not simply an opening in the screed. Its body, grate, height and connection to the waterproofing must work together. The membrane is brought to and sealed to the relevant element in line with the system solution, so water above it has a continuous path to the outlet. A grate installed too high can leave a pool of water; a loose or improperly treated connection around a drain is a frequent critical area.
| Element | What is checked | Risk if omitted |
|---|---|---|
| Sloping substrate | Continuous water movement towards drainage | Standing water and prolonged dampness |
| Drain or linear channel | Level, stability and connection to waterproofing | Seepage around the drainage element |
| Free edge | Drainage away from the facade and finished edge | Water return and damp marks on the facade |
| Grate | Access for cleaning and no obstructions | Blockage and retained water |
The waterproofing layer and system compatibility
Waterproofing beneath cladding can be installed using different systems according to the substrate, geometry, expected load and details. The key point is that the material should be intended for the specific application and used together with compatible primers, tapes, collars, adhesives and other components. Combining products without clarity about compatibility can result in weakened adhesion or failed junctions at the most stressed points.
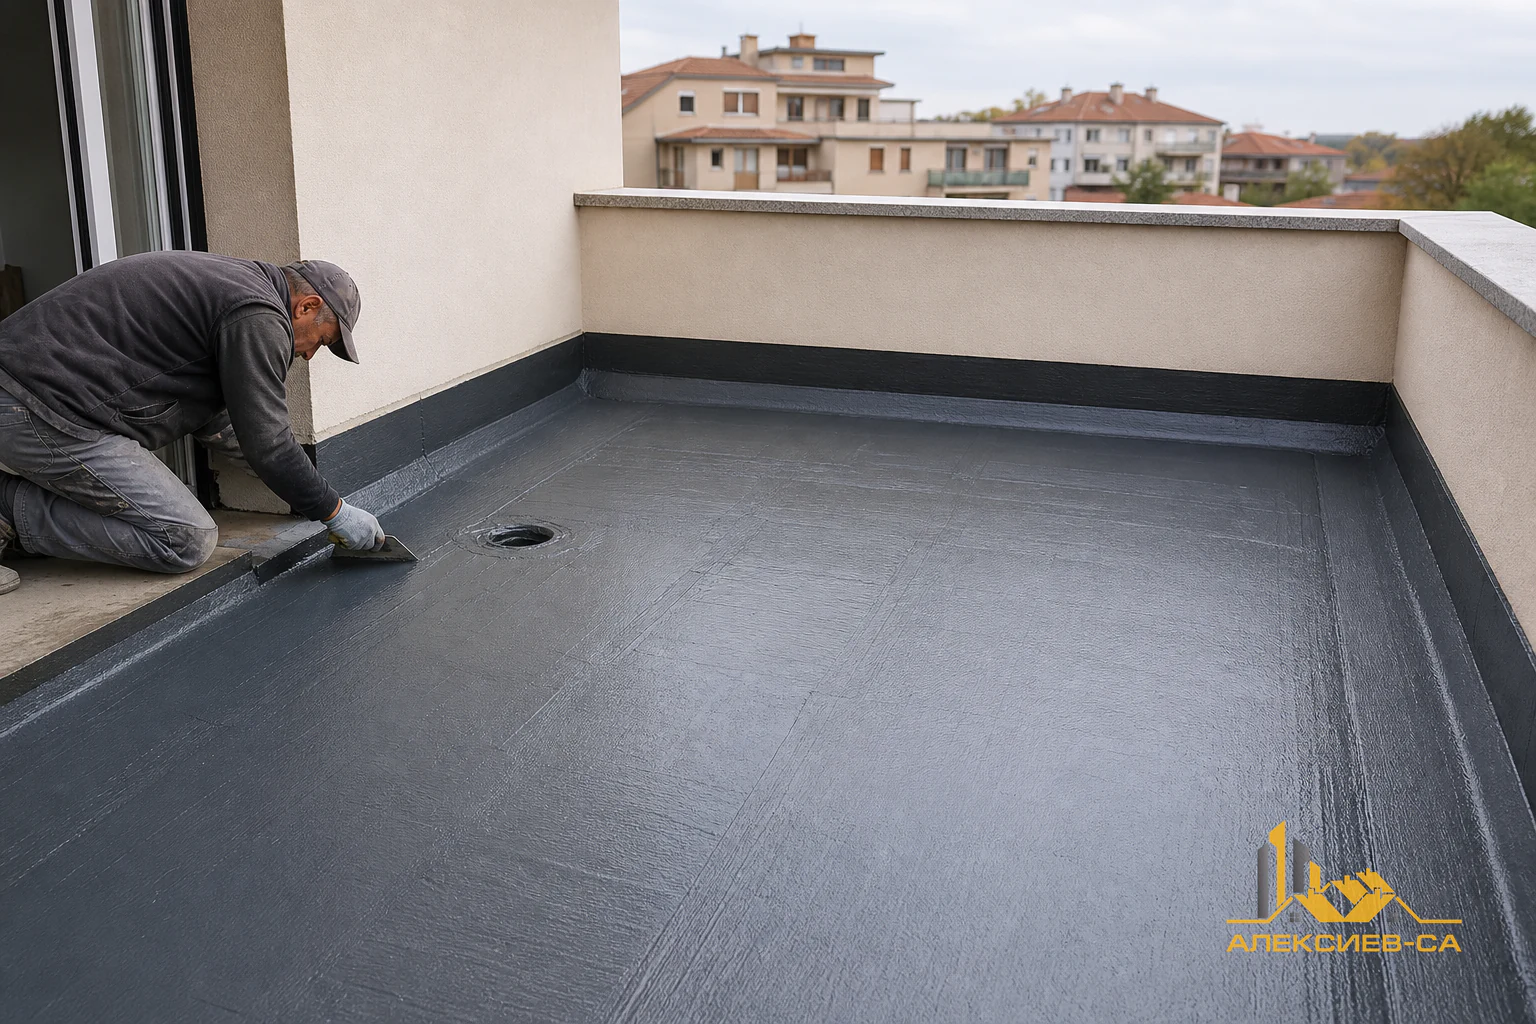
Before application, the substrate is primed when required by the system. The waterproofing layer is applied evenly, without gaps, tears or excessively thin areas. For liquid-applied systems, the required number of coats, working direction and waiting time between coats follow the manufacturer’s instructions. The purpose is not merely to give the surface the appearance of a coating, but to create a complete and continuous water-protective layer.
Transitions between horizontal and vertical planes require particular care. These areas should not rely on a liquid material layer alone because the corner is subject to movement and collects water. System tapes for corners and joints are commonly embedded into the fresh layer and covered in accordance with the application method. At pipes, supports, drainage elements and other penetrations, suitable collars or detail solutions are used to preserve continuity of the waterproofing.
Adhesive and cladding follow above the waterproofing, selected for external conditions and compatible with the specific system. They do not replace the waterproofing layer. Their role is to bond the finish and accommodate part of the movement, while the waterproofing remains the main barrier against water reaching the substrate.
Walls, thresholds, corners and penetrations: small details determine the outcome
Most terrace problems begin not in the middle of the area but around its perimeter. The junction between floor and wall must be protected so water cannot pass behind the waterproofing. The waterproofing layer is taken up the vertical surface to the necessary level for the specific detail, and its upper edge is finished so that water cannot enter behind it. Subsequent cladding, skirting or a profile must protect this junction rather than pierce or interrupt it.
The threshold of a balcony or terrace door is particularly sensitive. External water, limited height, frames, the finish and the internal floor all meet there. Incorrectly raising the finished surface or interrupting the waterproofing below the threshold can direct water into the interior. Levels should be clarified before screed, waterproofing and tiles are installed, not once the door is already fitted and available height is limited.
Railing supports and other mechanical fixings create an additional risk when they pass through the water-protective plane. The best detail depends on the railing design and fixing position, but the principle is the same: every penetration needs to be anticipated, securely sealed and protected from direct standing water. Applying sealant only on top of the completed finish is rarely equivalent to a properly designed detail through the depth of the assembly.
Movement or construction joints are also critical. They should not be rigidly filled if they are intended to accommodate movement. Their location and treatment are coordinated between the substrate, waterproofing and cladding so that an accidental rigid connection does not crack one of the layers.
Work sequence up to the finished cladding
The right sequence reduces the risk that a completed layer will be damaged by the next activity. The exact method depends on the selected system and the project, but the usual logic is as follows:
- Inspect the structure, existing layers, drainage and levels.
- Remove or repair unstable areas and prepare a sound substrate.
- Form and check the falls towards the drain or free edge.
- Install or check drainage elements and coordinate all heights.
- Apply primer where required by the system.
- Treat corners, joints and penetrations with the relevant tapes and collars.
- Apply the waterproofing layer in accordance with technical requirements.
- Check continuity, details and drainage before bonding tiles.
- Install suitable adhesive, cladding, perimeter joints and finishing elements.
Some operations may seem minor, but a changed grate level, a new railing support or later drilling can compromise an already completed system. All planned elements on the terrace should therefore be clarified in advance: lighting, awnings, external units, railings, planters with fixed supports and other accessories.
Checks before tile bonding and when accepting the work
Before cladding conceals the waterproofing, this is the last convenient point for visual inspection and corrections. Check that there is a continuous layer over the entire area, that tapes are properly embedded, that there are no open edges around drains and penetrations, and that waterproofing is consistently taken up walls and at the threshold. It should also be confirmed that the surface is ready for the next stage under the requirements of the materials being used.
A controlled water application can be a useful check when site conditions and the system allow it. It should not be carried out prematurely and does not replace the technical instructions, but it can show whether water travels to the drain and whether it remains in unexpected places. During the check, observe areas next to walls, the threshold, corners and the drain. If standing water appears, first identify the cause in the levels and falls rather than relying on extra adhesive to hide it.
After tiling, control continues. Tiles need stable support, grout joints should be completed, and perimeter and structural junctions must remain functional. It is not good practice to use rigid grout where an elastic detail is required. The drain should remain accessible for cleaning because accumulated leaves, dust and debris can turn otherwise correct drainage into a problem.
Common mistakes and maintenance after completion
One of the most common mistakes is to treat waterproofing as an isolated operation, separate from the fall, drain and details. Another is laying tiles over a substrate with uncertain moisture, unsound old layers or unprepared cracks. Problems also result from interrupting the protective layer at a threshold, wall or railing support, as well as from later drilling without assessing the water-protective plane.
After completion, a terrace requires periodic observation, especially following heavy rain and seasonal temperature changes. Drains and grates should be cleaned to prevent blockage. Watch for loose tiles, cracked or missing grout, open perimeter joints, persistent pools and signs of dampness on adjoining walls or ceilings. Early action on a small defect usually limits the scope of the required repair.
A terrace that does not leak during the first rain has not necessarily been tested under every condition. Water and temperature movement stress the system over time. A quality result therefore begins with correct planning and is preserved through sensible maintenance, not solely by choosing attractive cladding.
Need terrace waterproofing?
Contact ALEKSIEV-SA for an inspection and discussion of a suitable solution for your project in Varna and the region.
Frequently asked questions
Frequently asked questions
Can a tiled terrace leak if the grout looks sound?
Yes. Grout and tiles are finishing layers, but they are not the only water protection on an external terrace. Water can enter through microcracks, perimeter junctions or areas around the drain and reach the substrate. Reliability therefore depends on continuous waterproofing, correct falls and properly completed details.
Why should the fall be completed before waterproofing?
The fall determines the route of water on the water-protective layer. If it is mainly compensated for with tile adhesive, low spots and pools may remain beneath the cladding. Forming the fall before waterproofing allows water to be directed consistently towards the drain or external edge.
Which areas are most at risk in terrace waterproofing?
The most sensitive areas are typically floor-to-wall junctions, the door threshold, corners, drains, free edges, movement joints and all penetrations through the plane. These locations involve a change of direction, possible movement or concentrated water. They are treated with appropriate system tapes, collars and finishing solutions.
Is a water test needed before tiles are bonded?
A controlled water check can be useful when it is consistent with the selected system’s method and site conditions. It helps show whether water drains to the intended point and whether undesirable pooling occurs. However, it does not replace proper execution or the drying times specified for the materials.
Can new waterproofing be installed over an old tiled finish?
It may be possible only after careful assessment of the existing assembly. Old tiles and the substrate need to be stable, well bonded, and have suitable levels and drainage. If there are detached areas, moisture, unknown layers or drain problems, it is more reliable to first reach a sound and controllable substrate.
What maintenance does a finished terrace require?
Regularly clean the drain and grate of leaves, dust and debris so drainage does not become blocked. Watch for persistent pools, cracked grout, loose tiles and open junctions near walls or thresholds. At early signs of a problem, it is sensible to identify the cause before water affects more layers or the rooms below the terrace.