Why does renovation in Varna require careful preparation?
A construction renovation is rarely just a matter of applying fresh paint or replacing a floor finish. Behind visible wear, there may be accumulated issues with moisture, leaks, damaged finishes, outdated electrical and plumbing installations, or inefficient thermal insulation. For that reason, a successful renovation starts with understanding the actual condition of the property rather than choosing tiles, paint and furnishings first.
Varna and the coastal region create additional conditions for buildings. High air humidity, wind, rainfall and proximity to a marine environment can speed up the wear of exterior finishes, joints, metal elements and waterproofing details. This does not mean that every property has the same issues, but it is a good reason to inspect the façade, roof, terraces and wet rooms carefully.
The renovation of an apartment, house or common area is a sequence of connected activities. For example, if electrical installation replacement is left until after skim coating and painting, some completed work may need to be opened again. If the cause of moisture is not eliminated before new finishes are installed, a good visual result will not solve the problem in a lasting way.
The most useful approach is to move from diagnosis to defining the scope, sequencing the work, selecting materials and monitoring execution. This allows the owner to make decisions based on specific needs instead of reacting to surprises during the renovation.
When is cosmetic renovation no longer enough?
Cosmetic renovation is usually appropriate when the main systems and structural elements are in good condition and the need is primarily for a visual refresh. Painting, local plaster repairs, replacement of interior finishes or updating individual elements can improve the appearance and comfort of a property. Before that, however, it is important to rule out hidden causes of damage.
A more comprehensive renovation should be considered when there are recurring leaks, persistent moisture marks, crumbling plaster, cracks, problems with floor bases, frequent installation failures, or serious wear in a bathroom or kitchen. Other signs may include an insufficient number of electrical outlets, overheating or outdated components, weak water pressure, leaks around drains and mixers, or unpleasant odours from drainage systems.
Visible signs do not always show the full scale of the issue. A ceiling stain may result from a local leak from the floor above, but it may also point to a roof, terrace, plumbing or drainage problem. A wall crack may only affect the finishing layer, but wider, developing or recurring cracks require a professional assessment of the cause before they are cosmetically filled.
Timely intervention can often keep renovation limited to the affected areas. Delaying work may extend damage to adjacent finishes, insulation, furniture and installations. Therefore, when there is doubt, the best first step is an inspection and identification of the source, not immediate concealment of the visible defect.
Which warning signs should be checked during an inspection?
An inspection is the basis for realistic planning. It should cover not only the rooms that will be renovated but also adjacent areas from which a problem may originate. In an apartment, this includes wet rooms, terraces, exterior walls, ceilings and accessible parts of installations. In a house, the scope commonly also includes the roof, gutters, façade, plinth, drainage around the building and external connections.
It is useful to check the following groups of signs:
- traces of leaks, mould, a damp smell, blistered paint and detached finishes;
- cracks in walls, ceilings, façades, floor finishes and around openings;
- crumbling plaster, delaminated skim coats and unstable tiles;
- the condition of roof details, terraces, gutters, downpipes and joints;
- visible concerns at the electrical panel, outlets, lighting and cable routes;
- leaks, corrosion, blockages or unclear connections in water supply and drainage systems;
- unevenness, hollow areas and cracks in screeds, floor finishes and bases.
It is important to consider observations together. For example, condensation may be related to insufficient ventilation, thermal bridges, cold surfaces or a combination of several factors. Moisture in a bathroom may come from damaged waterproofing, but it may also result from a leak at a plumbing connection. The same visible mark does not always have the same cause.
Documenting the condition with photographs, approximate dimensions and notes about defect locations helps when discussing the scope. If there is concern about a structural issue, safety comes first, and it is appropriate to seek advice from a qualified professional before demolition or alterations begin.
Major renovation, remodelling or reconstruction: what is the difference?
These terms are often used broadly, but they may describe activities with very different scopes. A major renovation is generally aimed at restoring worn or damaged elements and improving the functionality of a property. It may include demolition, replacement of floors and cladding, plaster repairs, bathroom renewal, installation upgrades, roof or façade repair, and other necessary work.
Remodelling is connected with changing the internal layout or the way individual rooms are used. It may include building or removing non-load-bearing partitions, relocating a kitchen area, creating a new room or changing the arrangement of installations. Before making such decisions, it is important to clarify which technical and administrative checks may apply to the specific property and planned activities.
Reconstruction is a more substantial intervention and may affect important building elements, its layout or its intended use. For work that could relate to load-bearing elements, common areas or building safety, assumptions should not be relied upon. Assessment and design or engineering consultation are needed according to the particular case.
Clearly defining the scope matters for three reasons. First, it helps arrange the work in the correct sequence. Second, it makes the quotation easier to understand because it is clear what it includes and excludes. Third, it reduces the risk that an owner expects a complete solution when only limited cosmetic work has been commissioned.
Moisture, leaks, roofs and façades: why is the cause more important than the stain?
Moisture is among the most common reasons for renovation work and among the least suitable problems for temporary concealment. Paint may cover a stain briefly, but if water or moisture continues to penetrate, the damage will usually reappear. In addition to its unpleasant appearance, prolonged moisture can damage plaster, skim coats, drywall, floor finishes, timber elements and insulation systems.
For internal leaks, inspection often begins with water connections, drainage, sanitary fixtures, drains and neighbouring wet rooms. For stains on a top floor or near an exterior wall, the roof, terraces, gutters, downpipes, façade joints and exterior openings should be considered. In some cases, an issue appears only during certain rainfall conditions, wind directions or intensive use of a room, which is useful information during diagnosis.
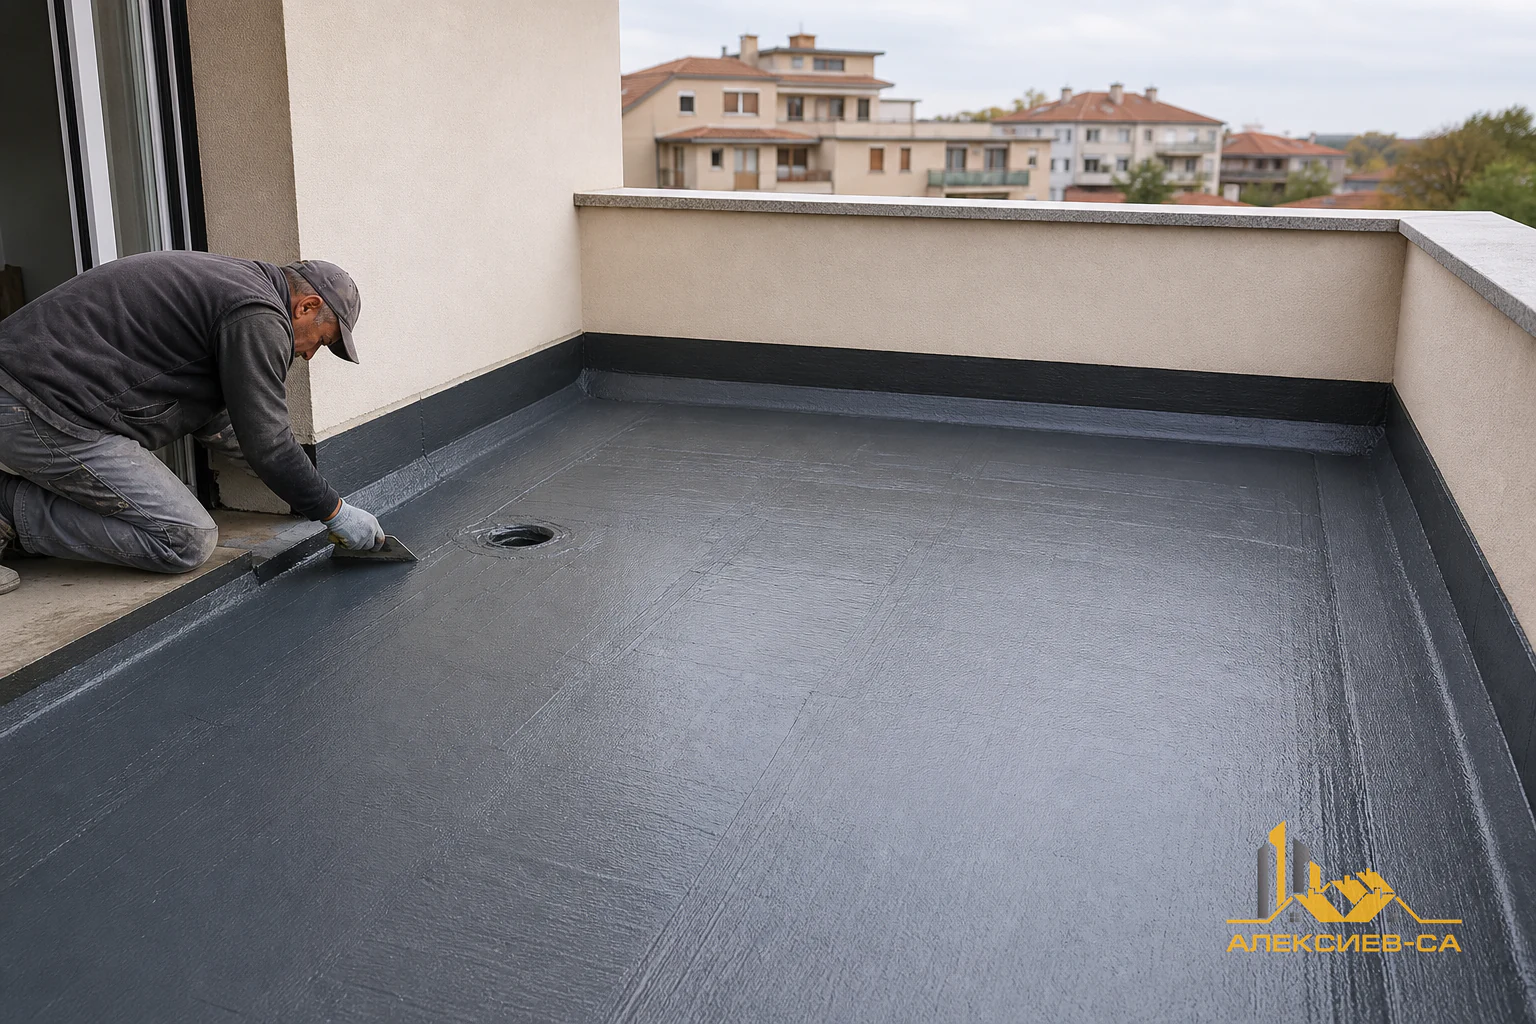
Roof repair is not necessarily limited to replacing the visible covering. Slopes, water drainage, connections around chimneys and openings, the condition of flashings and accessible supporting elements all matter. For a façade, cracks, detachments, joints, details around windows and the connection with the plinth and terraces should be checked. The right approach depends on the identified cause and the condition of the specific layers.
After the source has been removed, affected surfaces need time and suitable preparation before final restoration. Closing damp areas too quickly can compromise new materials. The sequence of diagnosis, elimination of the cause, drying and restoration is more reliable than repeated local cosmetic repairs.
Why should electrical and plumbing installations be planned at the beginning?
Concealed installations are among the most important parts of every substantial renovation. They determine daily comfort, safe use and the ability to use rooms as intended. Replacing or adjusting them after walls, ceilings and floors are completed often results in additional chasing, dust, time and expense.
For the electrical installation, it is useful to discuss the actual placement of furniture, appliances, lighting, internet equipment and work areas in advance. This makes it possible to plan suitable positions for outlets, switches and connections according to the way the home will be used. Decisions should not be based solely on the old arrangement if it no longer meets the household’s needs.
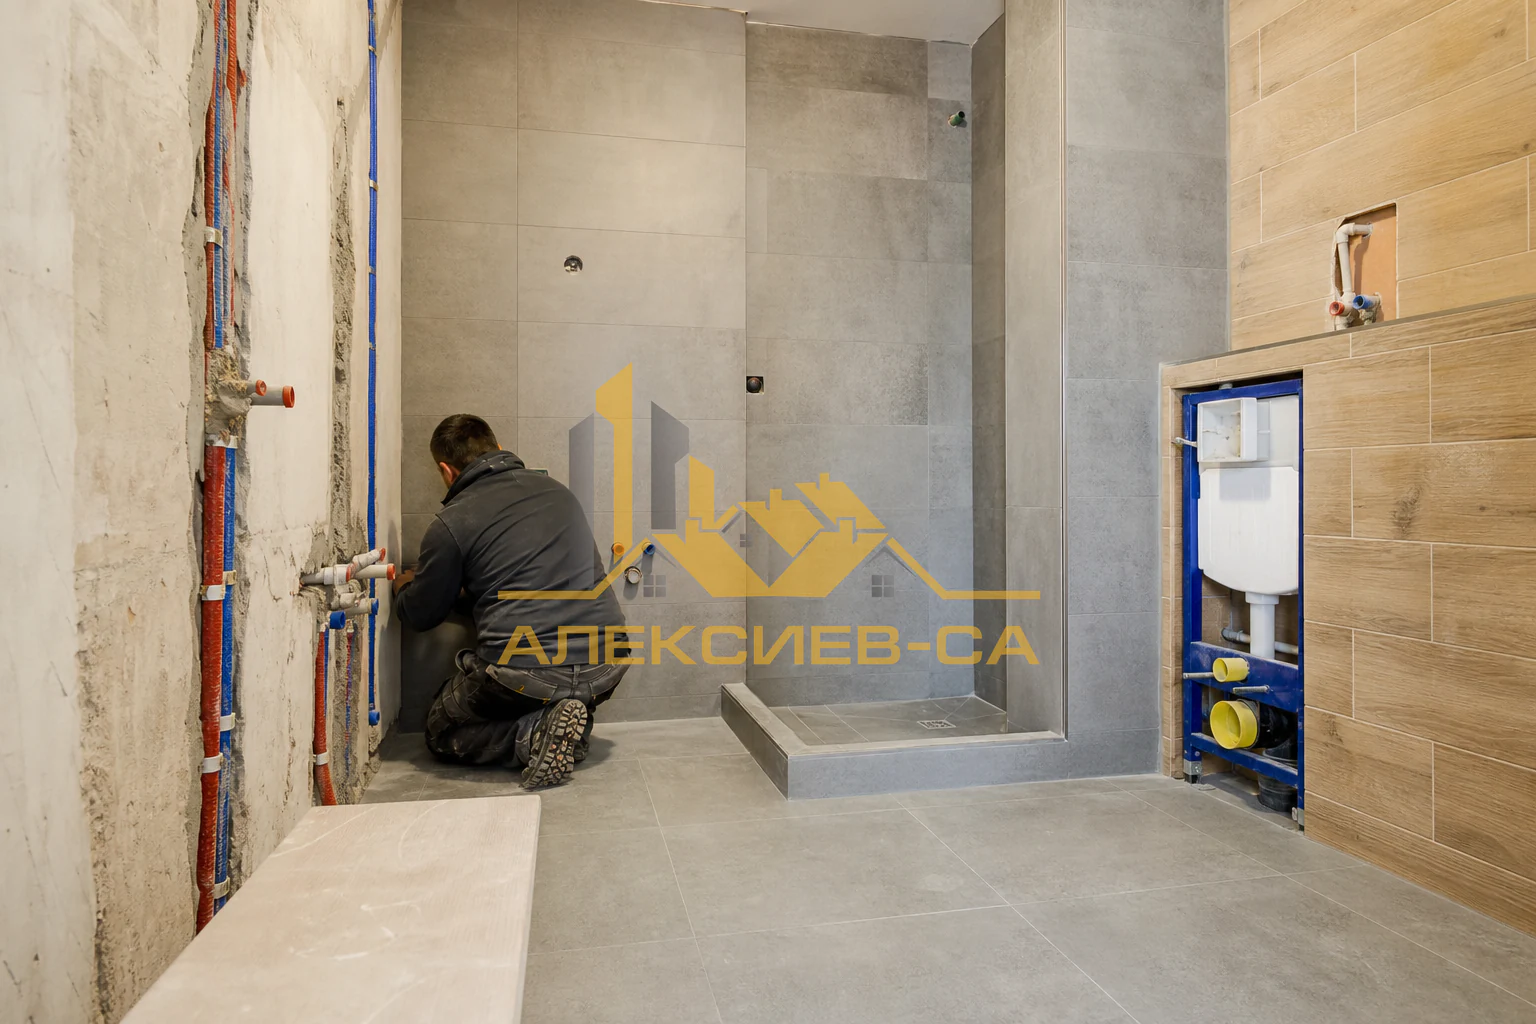
For plumbing work, key considerations are the positions of sanitary fixtures, kitchen appliances, washing machines, water heaters and access to connections that may need maintenance. A bathroom requires particularly good coordination between plumbing routes, waterproofing, slopes, drains, screeds and cladding. A change in one of these parts can affect the others.
A useful working order generally places demolition and rough installation alterations before walls and ceilings are closed. This is followed by the necessary bases, levelling layers, waterproofing and finishing layers. The exact sequence depends on the property, but the general principle is to resolve concealed systems first and complete visible finishes afterwards.
How can you create a realistic budget and a clear quotation?
An accurate final price without an inspection is rarely possible. In an old or occupied home, some defects remain hidden below floor finishes, cladding, plaster, suspended ceilings or furniture. An initial discussion can therefore provide guidance, but dependable planning requires measurement, clarification of the scope and assessment of the actual condition.
A well-structured quotation describes which activities will be performed and under which items. It is useful to separate labour, materials, transport, protection of the work area and construction waste removal when these are included in the assignment. For products selected by the client, it should be clear whether the amount includes delivery, what quantities are allowed for and how a change in the selected product will be handled.
A budget should not be viewed only as one total figure. It is more practical to divide it into stages: preparation and demolition, concealed work, bases and levelling, waterproofing or thermal insulation where needed, finishing work and final installations. This makes it easier to see which decisions have the strongest effect on expenditure and where compromise is not sensible.
Unforeseen work is possible in almost every renovation. Good practice is to describe and discuss it as soon as it is discovered, explaining the problem, the available solutions and the likely effect on the budget. This is a better approach than unclear additional items appearing only at the end of the project.
Which sequence of renovation work reduces the risk of rework?
The order of stages is crucial for quality and organisation. An incorrect sequence often causes damage to completed surfaces, unnecessary demolition and delays. Before work starts, it should be clarified what will remain, what will be removed, where materials will be stored and how retained elements will be protected.
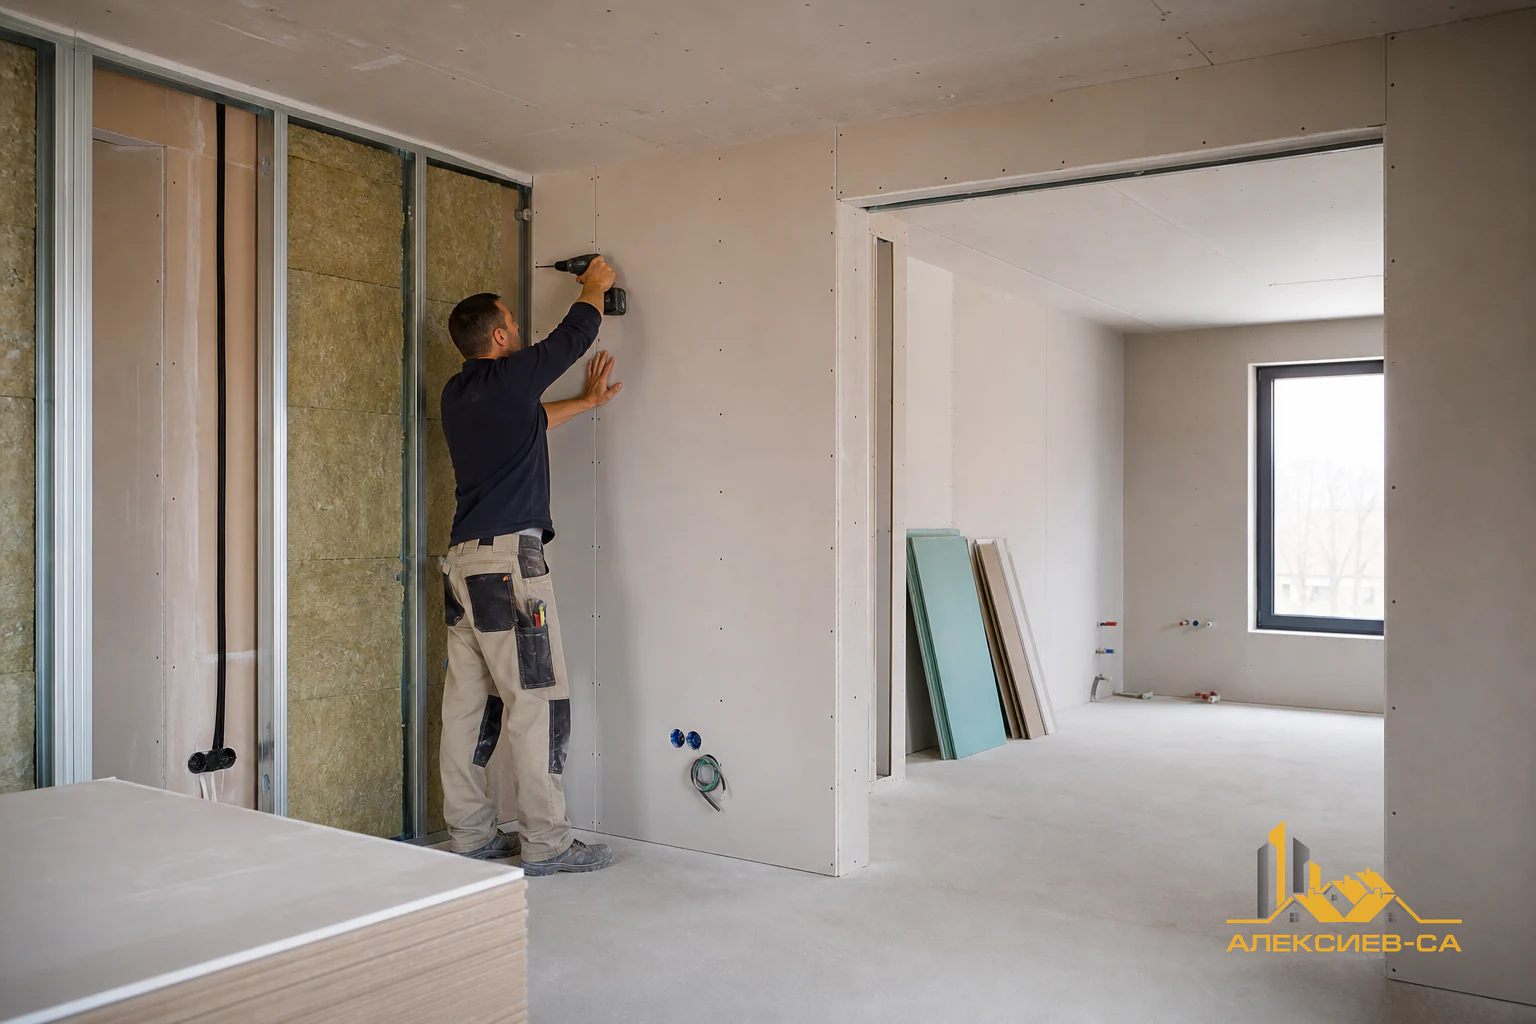
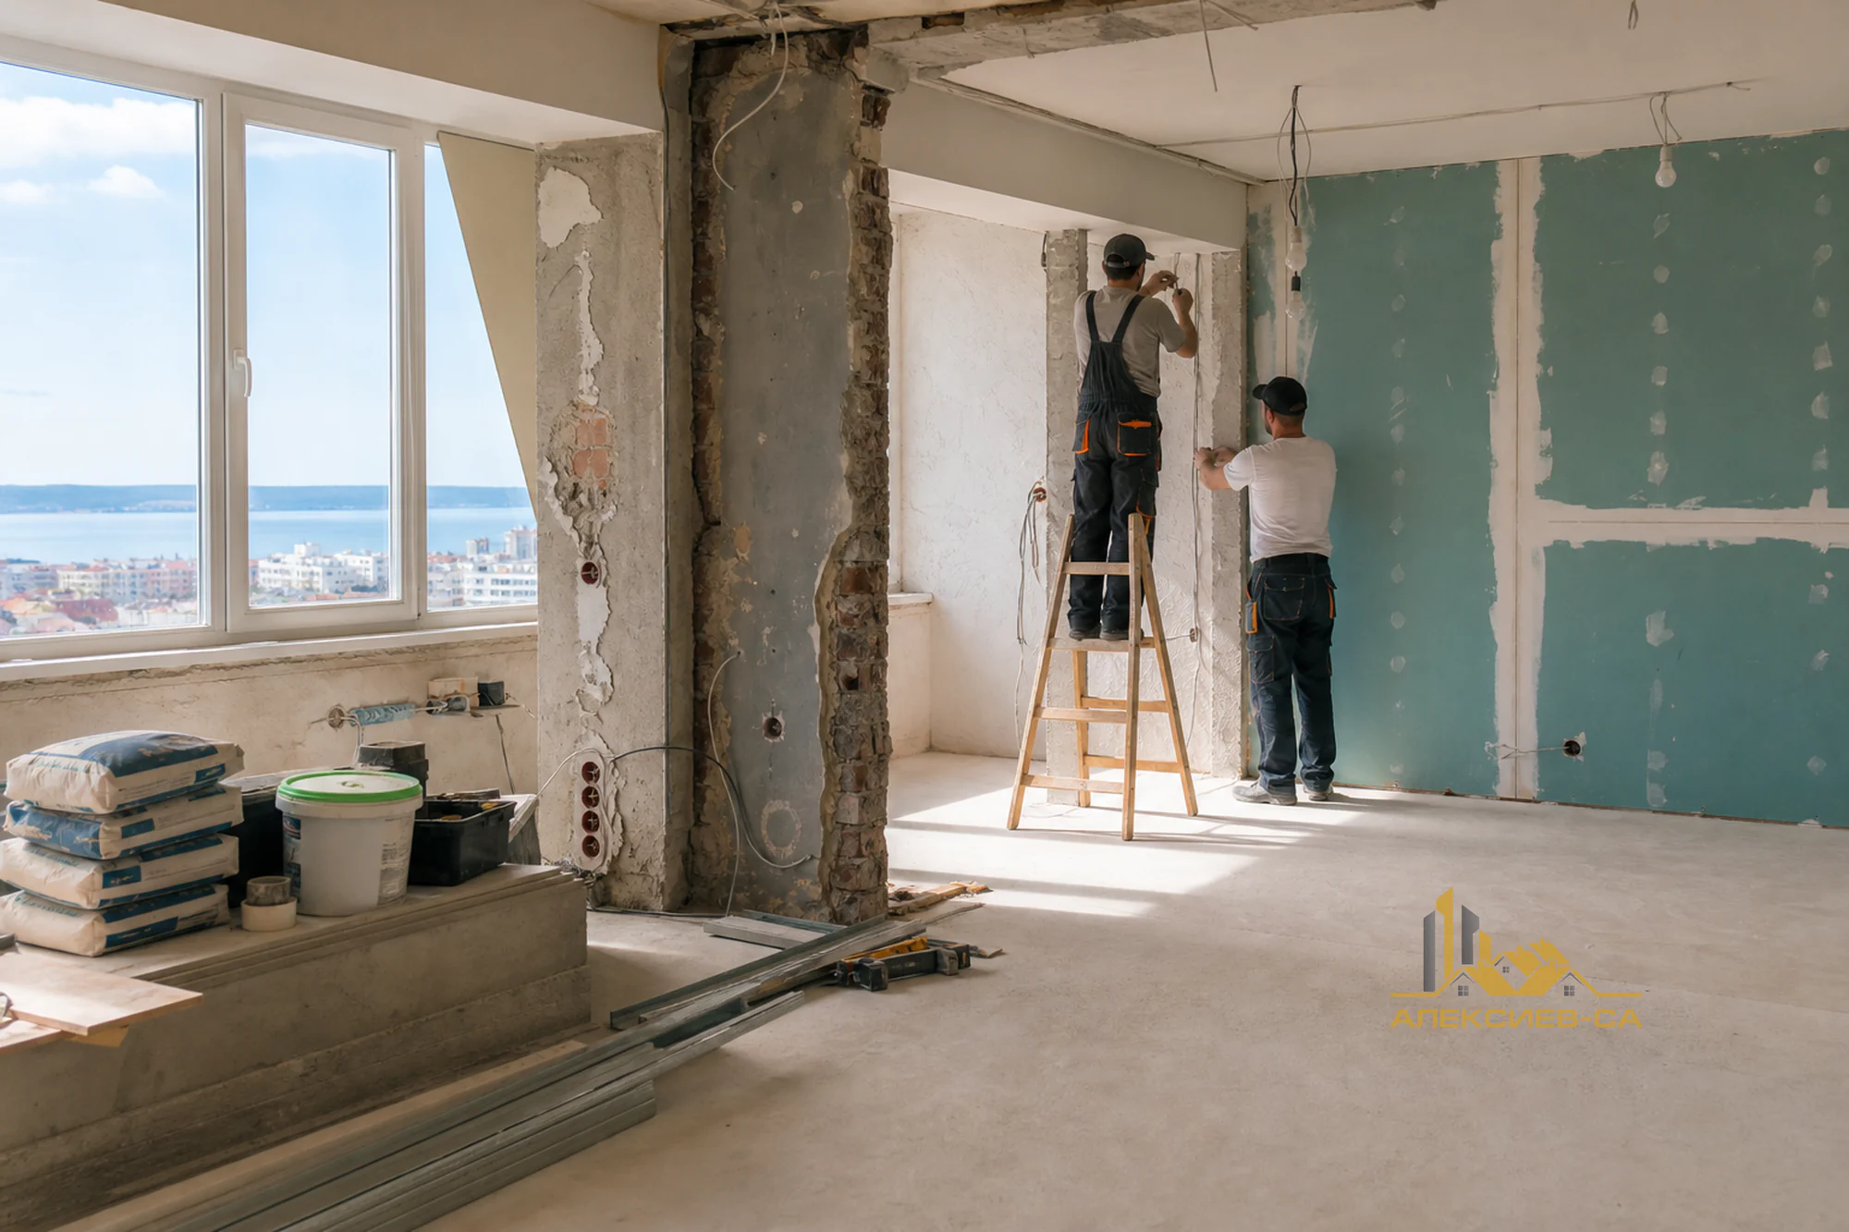
For a full interior renovation, the logic generally begins with site preparation, protection of common areas and demolition work. This is followed by changes to electrical and plumbing installations, repair of problematic bases and any necessary masonry or drywall work. Once concealed systems have been defined, work proceeds to plaster, skim coats, screeds, waterproofing in wet rooms and other preparation layers.
Finishing work is carried out after the bases are prepared and technically ready for the next stage. Depending on the project, this may include cladding, floor finishes, painting, installation of sanitary fixtures, lighting, interior doors and other final elements. The exact order is coordinated so that one activity does not damage another.
Control is not only a final inspection. It is important to review concealed work before it is closed, the levels and flatness of bases before floor finishes are laid, and details in water-exposed areas before final cladding is installed. Timely inspection is far easier than correction after completion.
How is renovation organised in an occupied apartment or building?
Renovation in an occupied property creates additional tasks because the construction process must be combined with the daily life of people in the home and building. Before work begins, it is helpful to decide whether the renovation will be phased, which rooms will remain accessible and how basic amenities will be provided while work is carried out in the bathroom, kitchen or electrical installation.
Protection of common areas, lifts, entrance doors and retained furniture is not a minor detail. It reduces the risk of dirt and damage and supports normal relations with neighbours. Access for material deliveries, temporary material storage and waste removal should also be planned in advance.
Noisy, dusty activities and work involving interruption of services should be coordinated clearly. The owner should know when demolition, chasing, plumbing or electrical work is expected, allowing them to plan presence, access and use of rooms. Daily collection of waste and periodic cleaning keep the site safer and more orderly.
Communication has practical value throughout the process. When a question arises about a detail, material or hidden defect, a timely decision prevents downtime and improvised solutions. Important changes should be confirmed clearly, especially when they affect the scope, material selection, appearance or budget.
How can you choose a contractor and maintain good project control?
Choosing a contractor should not be based only on one final amount. More valuable is clarity about what will be done, in what sequence, with which materials and how changes will be communicated. Quotations may appear difficult to compare if one includes preparation, protection and waste removal while another lists only part of the visible finishing work.
When discussing a renovation, it is useful to ask specific questions: What is included in the scope? What remains outside it? Which materials are supplied by the contractor and which by the client? How will a hidden issue be handled? When must decisions be made about sanitary fixtures, floors, lighting or other materials? The answers help avoid unclear expectations.
Good communication does not mean constant interference with the work. It means agreement at key moments. These include confirming layouts and connection points, choosing visible materials, accepting concealed installations before closure and discussing additional work that arises. Photographs from individual stages can be useful reference points for the owner, especially for elements that will later be hidden.
A professional approach also includes realism. Old buildings and homes that have not been updated for a long time may reveal unforeseen conditions after demolition. The objective is not to promise the absence of surprises, but to have a clear process for identifying, explaining and agreeing on solutions when they appear.
A practical checklist before a construction renovation begins
Before renovation starts, an owner can reduce many uncertainties through short but consistent preparation. First, define the objective: a refresh, improved comfort, defect repair, preparation for rental or a complete change of the home. The objective helps distinguish essential work from desired improvements.
It is then useful to prepare a list of rooms and issues in each one. Photographs, information about previous leaks, failures, earlier repairs and site limitations can be added. If drawings or information about installations are available, they can also be useful during inspection and planning.
Before the final assignment, check whether the following have been clarified:
- the demolition scope and the elements that will be retained;
- the sequence of electrical, plumbing, insulation, preparation and finishing work;
- responsibility for delivery, acceptance and storage of materials;
- protection of common areas and waste organisation;
- the method for approving unforeseen work and changes;
- the final review of completed activities before project close-out.
A prepared renovation does not remove every unknown, but it creates a framework for better decisions. When the property condition has been assessed realistically, the scope is clearly described and the stages are coordinated, the likelihood of unnecessary rework and tension is significantly reduced.
Planning a construction renovation in Varna?
Send information about your property and requirements so that we can discuss a suitable scope for the renovation work.
Frequently asked questions
When is a major renovation needed instead of a cosmetic refresh?
A major renovation is sensible when there is persistent moisture, leakage, serious wear, installation problems, damaged bases, or when cosmetic repairs do not resolve the underlying cause of defects.
What should be checked during the initial property inspection?
The inspection should cover visible moisture and cracks, the roof and façade condition, floors, plaster, electrical and plumbing installations, and accessible areas around terraces and wet rooms.
Why is it not a good idea to simply paint over moisture marks?
Painting conceals the mark but does not stop the source of water or condensation. Before finishes are restored, the cause should be identified, eliminated and the affected area properly prepared.
What should a clear renovation quotation include?
A useful quotation describes the specific activities and separates labour, materials, transport, protection and waste removal where included. It should also explain the approach to unforeseen work.
In what order is a full interior renovation usually performed?
Work usually starts with preparation and demolition, continues with concealed electrical and plumbing work and base preparation, then proceeds with insulation, cladding, flooring, painting and final installations.
How can renovation be organised when the home is occupied?
The stages, access to essential rooms, protection of common areas, deliveries, waste and timing of noisier activities should be agreed in advance. Timely communication helps minimise disruption to daily life.