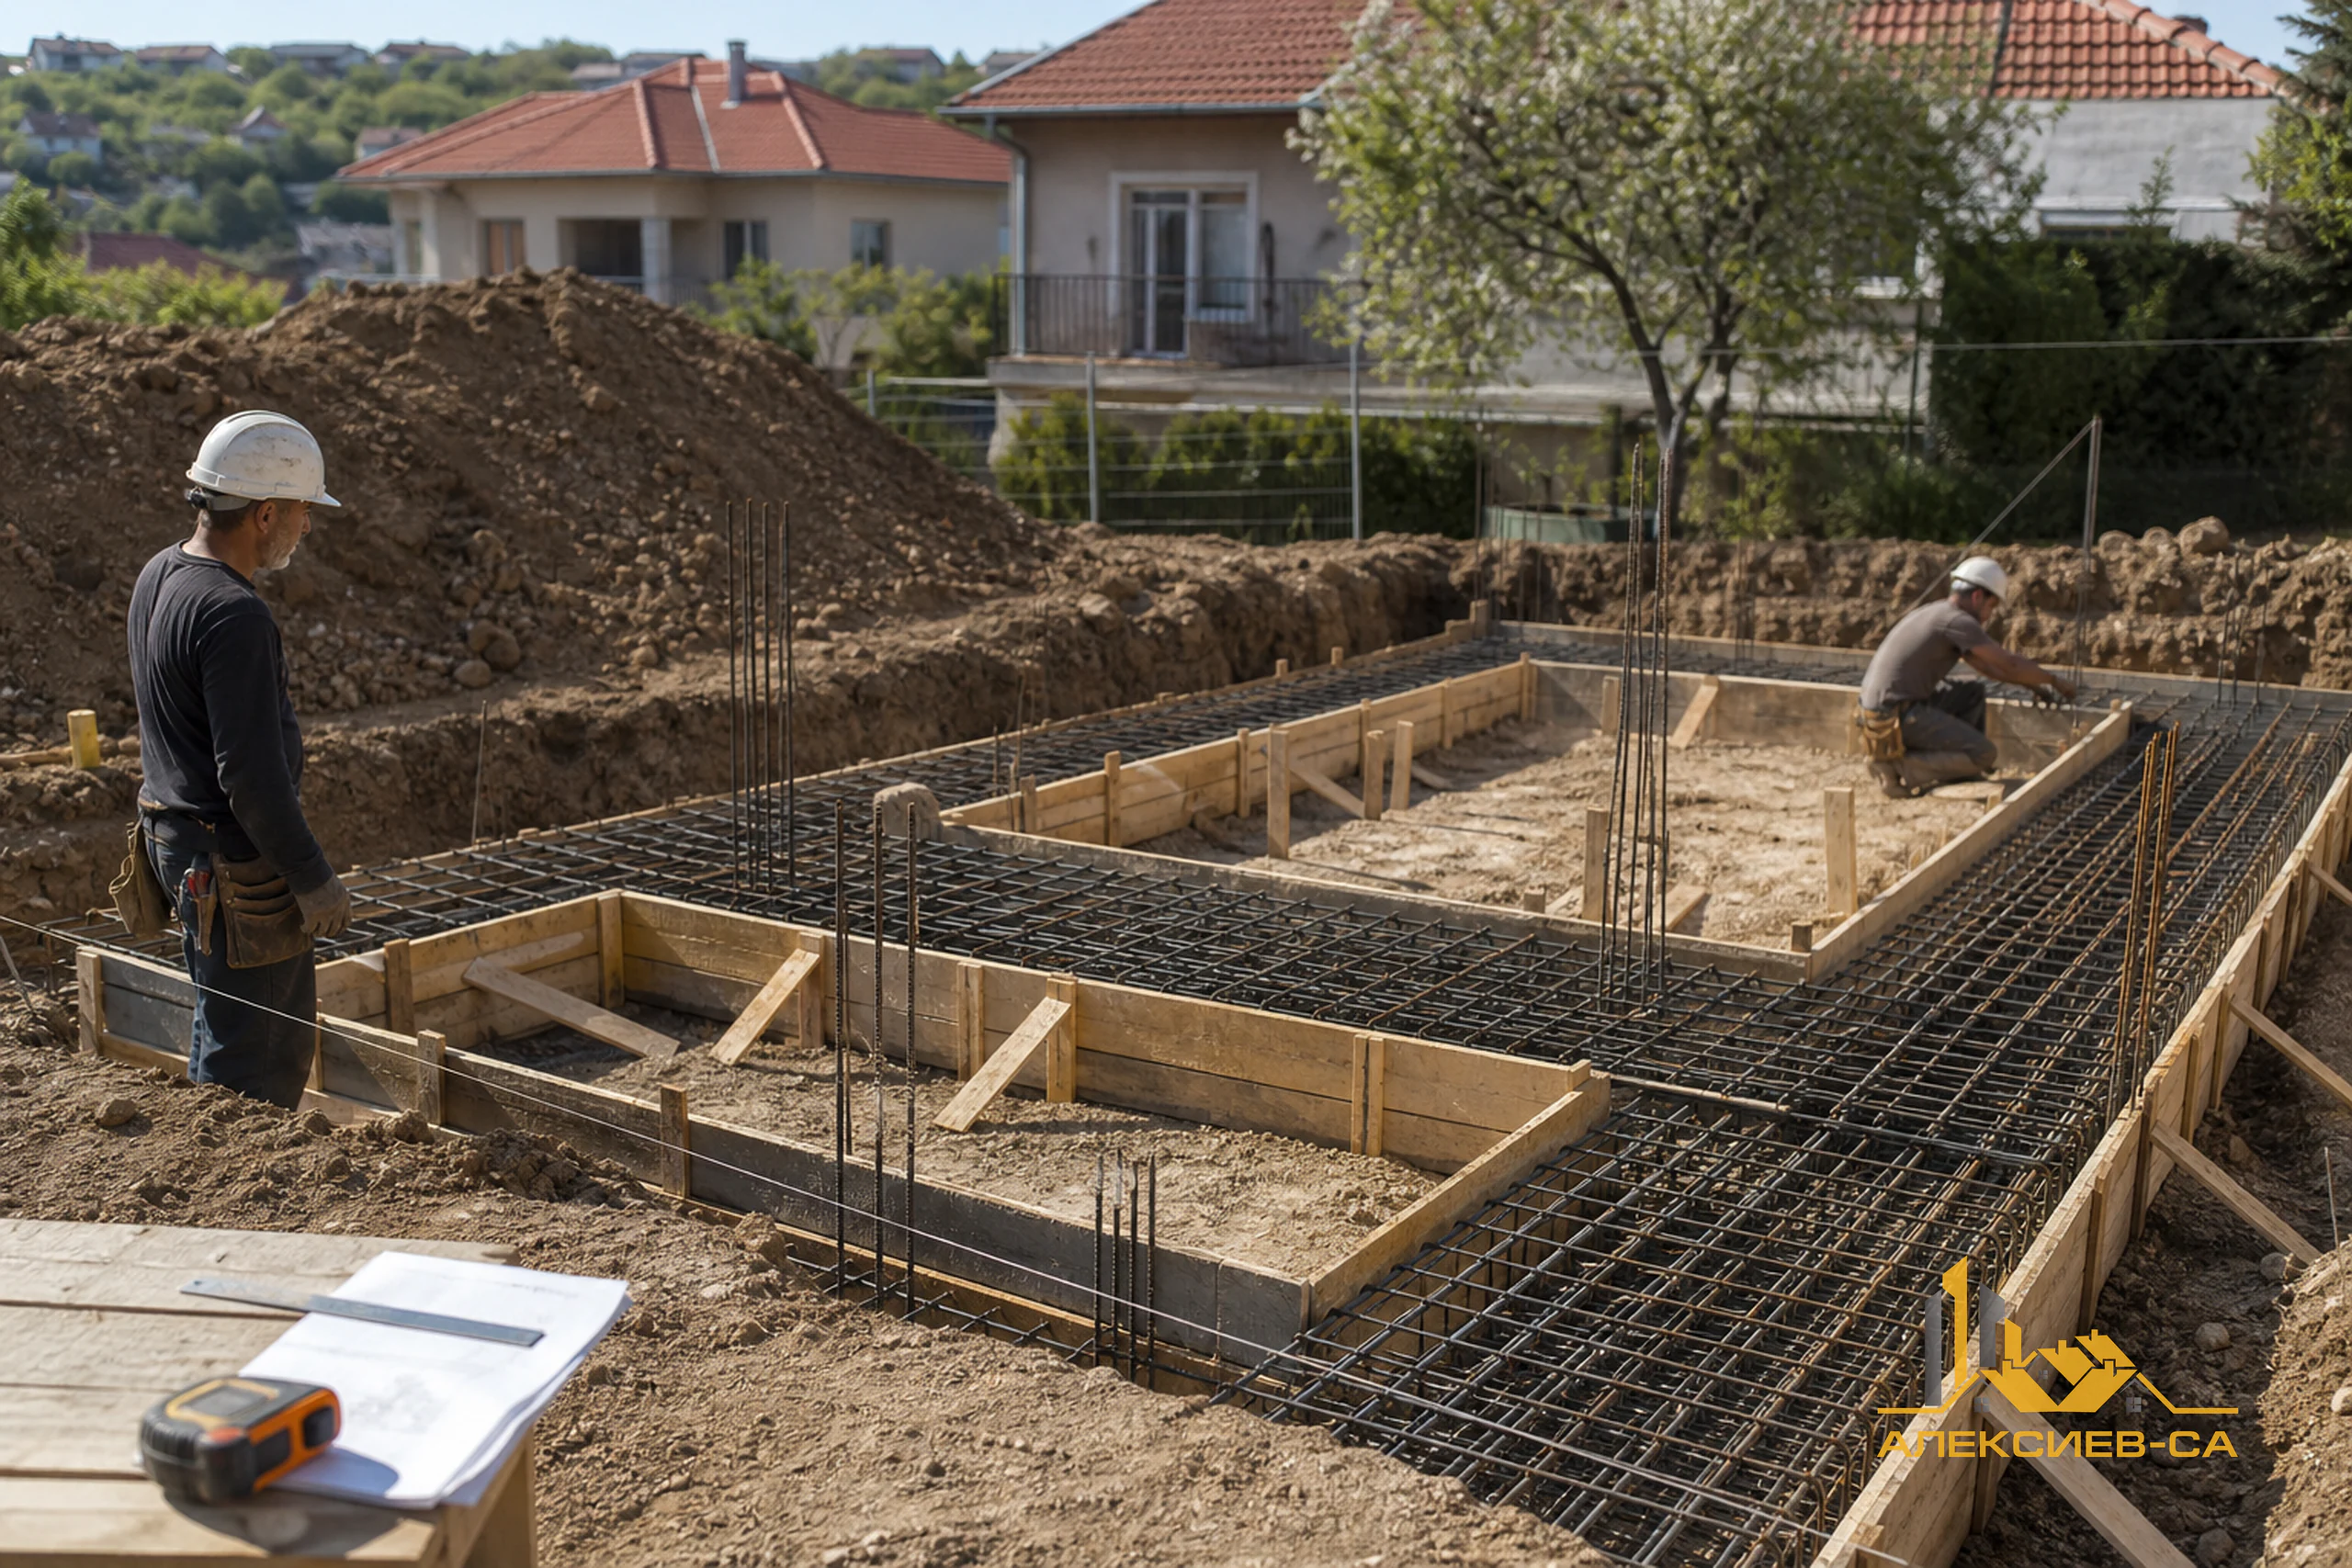
Why is construction site preparation critical?
Construction site preparation is the first practical stage that turns a design into a real working site. It comes before excavation, foundations and structural work, yet it affects every stage that follows. When the site is organised in advance, teams have safe access, materials have designated locations and operations can be completed in a logical sequence.
Preparation does not only mean removing grass and waste. It includes reviewing available information about the plot, confirming the building position, planning access for heavy machinery, arranging temporary water and electricity, protecting the site from surface water and controlling access. Every one of these elements matters from the day an excavator or the first delivery arrives.
Insufficient preparation often creates issues that seem minor but interrupt work: a lorry cannot turn, the excavation fills with water, delivered materials obstruct the machinery route or an unknown pipe is found. Early planning does not eliminate every risk, but it makes risks easier to identify and manage before work is under pressure.
Reviewing the design, the plot and available documents
Before on-site work starts, the construction team should work from current information. Important items include the architectural and structural parts of the design, vertical site planning data, surveying materials and information about existing networks and plot conditions. The purpose is for all participants to understand where the building will stand, at which levels work will take place and which areas must remain clear or protected.
It is useful from the outset to compare the design solutions with the real condition of the plot. Visible changes in level, narrow access, neighbouring buildings, old fences, trees and existing paving may require a different organisation from what is initially expected from drawings. This does not mean changing the design on site; it means clarifying questions early with the competent participants in the construction process.
Documents and data used for setting out and excavation deserve particular attention. Working from an outdated drawing, incomplete level information or unclear utility data can result in incorrect positioning and later corrections. A good practice is for the team to know which documents are current working documents and who is responsible for communication when a question arises.
Before site mobilisation, practical constraints should also be clarified: when deliveries can take place, where vehicles can wait, whether the street has limited clearance and whether rain could affect access. This allows the organisation to account not only for the future building, but also for the actual environment around it.
Surveying, setting out and establishing working levels
Surveying and setting out establish the exact position of the future building within the plot. They mark the main axes, reference points and design levels that guide excavation and foundation work. This is the link between the design documentation and the real terrain, and it should not be replaced by approximate tape measurements or alignment with neighbouring fences.
Accurate positioning matters beyond the structure itself. A deviation may create difficulties with setbacks, external connections, landscaping or later finishing solutions. For this reason, the setting-out points should be protected and checked during the initial works, especially when machinery and excavated soil are moving around the plot.
In addition to the building outline, the design levels must be understood. They help assess the likely excavation volume, the location for temporary soil storage and the probable movement of surface water. On a sloping plot, early awareness of levels is even more important because it affects access, safety and the organisation of working areas.
Clearing, retaining elements and preparing the working area
Clearing should provide sufficient room for safe work without removing elements indiscriminately when they need to remain. A plot may contain shrubs, waste, old temporary structures, fences, paving, trees, foundation remnants or fill. Before work begins, it is best to identify what will be removed, what will remain and how retained elements will be protected.
Where required, topsoil can be separated from other excavated materials. This supports later site organisation and prevents different materials from being mixed without a clear purpose. The temporary storage location for excavated soil should be selected so it does not obstruct access, place risky loads near excavation edges or interfere with future work.
Preparing the area also means creating a practical working zone around the future excavation. It should allow people to move, equipment to be positioned and materials to be received without constant improvisation. On a restricted plot, planned logistics are especially valuable because each relocation of a pallet, formwork component or machine takes time and creates additional risk.
Typical clearing and preparation activities may include:
- removing low vegetation, waste and obstacles to movement;
- dismantling unnecessary old or temporary elements after prior assessment;
- separating and temporarily storing topsoil where needed;
- defining an area for excavated soil and waste;
- clearing the area around the future building and excavation;
- marking or protecting elements that are intended to remain in place.
Access for heavy machinery, deliveries and turning
Access to the plot should be checked in real conditions, not only by the presence of a street or road in the documents. Excavators, tipper lorries, concrete trucks, delivery vehicles and other construction machines have different dimensions and turning requirements. The access width and surface, slope, turning possibility, overhead obstacles and safe unloading area all need assessment.
A route that is convenient for a car may be unsuitable for a loaded lorry, particularly after rain. Uneven ground, soft sections, tight turns, low branches or overhead cables may restrict access. When there is uncertainty, it is useful to inspect the route in advance against the planned deliveries instead of discovering a problem on the working day.
On small or densely developed plots, the delivery sequence must also be planned. Bringing all materials too early can block the working area, obstruct excavation or prevent the next machine from entering. Phased deliveries keep the site more orderly and provide better control of available space.
| What should be checked | Why it matters |
|---|---|
| Access width and surface | They determine whether heavy vehicles can pass safely. |
| Slope and bearing capacity | They affect movement and the risk of getting stuck or damaging the route. |
| Turning radius | It is needed for safe entry, manoeuvring and exit of lorries. |
| Cables, branches and other obstacles | They can restrict tall machinery and loads. |
| Unloading area | It allows materials to be received without blocking operations. |
Temporary utilities, fencing and access control
Temporary electricity and water arrangements are normally needed for a functioning construction site. They may be required for tools, lighting, cleaning, preparing mixes and welfare needs. During planning, it should be clear where they will come from, how they will be arranged and how they will be protected from weather, mechanical damage and crossing active work routes.
It is not good practice to rely on randomly placed cables, extension leads on the ground or hoses crossing movement areas. Temporary connections should be organised so they do not create hazards or interfere with deliveries. As the construction stage changes, their position may need to be reviewed.
Temporary fencing clearly separates the site from neighbouring properties and public spaces. It supports access control, reduces the chance of unauthorised people entering a hazardous area and improves delivery organisation. The entrance should permit controlled movement while not obstructing pedestrians, neighbours or traffic on the street.
For a project in a built-up area, the organisation should also account for the everyday environment around the plot. Noise, dust, lorry movements and temporary use of space should be coordinated carefully. Clear site order and timely communication between participants help limit unnecessary conflicts and interruptions.
Planning work, storage and support areas
Before the first major delivery, it is useful to have a simple plan for the site zones. It does not necessarily need to be a complex document, but it should show how machines will move, where materials will be stored, where waste will be collected and which areas must remain clear. This means that every following stage starts with less relocating and searching for space.
The working area around the excavation and structure should remain as clear as possible. Heavy pallets, excavated soil and equipment should not be placed over future utility routes or directly next to an unsupported excavation. Storage should account for ground stability, protection of materials from moisture and access for later handling.
The waste area should also be defined from the beginning. Controlled collection makes it easier to maintain order and keeps working routes clear. Temporary welfare arrangements and personal storage should be separate from active construction operations and machinery movement areas.
| Zone | Main purpose |
|---|---|
| Work zone | Excavation, formwork, reinforcement, concreting and structural operations. |
| Material storage | Temporary arrangement of materials according to the stage requirements. |
| Reinforcement and formwork zone | Preparation, assembly and storage of working components. |
| Machinery zone | Parking, servicing and safe waiting of equipment. |
| Waste area | Controlled collection until organised removal. |
| Temporary welfare area | Rest, sanitary needs and personal belongings storage. |
Drainage, temporary roads and work during rain
Surface water can change site conditions very quickly. During rain, water may collect in lower areas of the plot, enter the excavation, damage temporary access and make machinery movement dangerous or impossible. This risk is greater on sloping sites, in clay or heavy soils and where natural drainage options are limited.
Before excavation, the source and direction of water should be observed. Depending on the situation, temporary channels, drainage trenches, pumping of collected water or strengthening the access route with suitable aggregate may be considered. The specific solution should reflect the terrain, the design and actual site conditions.
It is important that temporary measures do not redirect water toward a neighbouring plot, public space or an unprotected part of the site. After significant rain, the access, excavation, fencing and storage areas should be checked. Addressing a small issue early is easier than working in an already flooded or muddy area.
Protecting neighbouring properties, existing elements and utilities
Construction almost always takes place among existing elements: neighbouring buildings, fences, retaining walls, paving, trees, chambers, pipes and cables. Before active work begins, it is sensible to inspect their condition and consider how they can be protected. Photographs and notes showing the visible initial condition are a useful good practice for clarity between parties.
Particular care is needed where underground utilities may be present. Electrical cables, water pipes, drainage and communication routes may not be visible from the surface, yet damage to them creates risks for people and interrupts the work process. Available information should be checked, and where uncertainty remains, routes should be located carefully before using mechanical excavation.
Excavation near existing structures requires an organisation suited to the specific conditions. Heavy machinery, stored materials or excavated soil should not place risky loads on areas close to an excavation or neighbouring structures. Where special measures are needed, they should be discussed with the competent professionals responsible for the design and execution.
Safety, order and daily site control
A safe site is not created only on the first day. It is maintained through daily order, clear routes and timely action when conditions change. Open excavations, operating machinery, temporary electrical connections and unloading of heavy materials require site zones to remain visible, orderly and controlled.
People's routes should not be unnecessarily mixed with machinery routes. Work areas should be kept clear of scattered waste, cables and materials that may cause tripping or restrict access. At the end of the working day, it is useful to check the fencing, entrance, temporary connections, stored materials and excavation condition.
Order also supports execution quality. When materials are protected and easy to locate, and work areas are not blocked, teams can focus on the actual work. This reduces repeated handling, losses from damage and the chance that different operations interfere with one another.
How does preparation affect budget, schedule and quality?
Preparing the site requires resources at the beginning, but it helps avoid more expensive interruptions during construction. Inaccessible concrete trucks, emergency material relocation, unplanned drainage or a damaged utility can alter the sequence of several connected activities.
When logistics are clear, teams can work more consistently. Materials arrive when there is space for them, machinery reaches the working area and waste does not remain in travel routes. This does not mean the construction process will never need adaptation, but it gives decisions a stronger basis and reduces the need for rushed solutions.
Quality is also linked to organisation. A dry and accessible work front, properly located materials and accurate initial axes create conditions for each operation to receive the required attention. Site preparation should therefore be treated as part of construction itself, not as a secondary task before it.
Checklist before construction begins
Before the main machinery arrives, work through this checklist:
- current design materials and key plot information are available;
- the building position and working levels are set out using surveying data;
- the site is cleared and retained elements are marked or protected;
- the route, turning space and unloading area have been checked;
- temporary electricity and water are planned with safe placement;
- the site is separated by fencing and has an organised controlled entrance;
- work, storage, support and waste areas have been defined;
- there is room for excavated soil without blocking access or excavation;
- surface water and required temporary measures have been assessed;
- visible and possible underground and overhead utilities have been checked;
- clear routes and safe working conditions have been arranged.
Planning to build a house or building in Varna?
Send us information about your plot and project to discuss site preparation, the organisation of construction stages and the next practical steps.
Frequently asked questions
When is the best time to begin preparing a construction site?
Preparation begins after the design and building location have been clarified, but before the main machinery is mobilised and excavation work starts on the plot.
Why should surveying and setting out not be replaced by approximate measurements?
Setting out connects the design to the real plot through axes, points and levels. Approximate measuring can result in incorrect positioning and difficulties during later stages.
What should be checked for concrete trucks and other heavy machinery access?
Check the width, surface, slope, turning possibility, overhead obstacles and unloading area, including the likely access conditions after rainfall.
How should materials be stored on a small construction plot?
Materials should arrive in stages and be placed on stable ground, away from machinery routes, future utility routes and risky locations close to the excavation.
What should be done if rainwater collects on the plot?
First assess where the water comes from and where it travels. Then plan suitable temporary measures to divert it safely according to the terrain and design.
How can risk from unknown underground utilities be reduced?
Available information about utility routes should be reviewed in advance, and where uncertainty remains, the area should be located carefully before mechanical excavation begins.