Do Not Pour Concrete Just Because Everything Looks Ready
Before pouring begins, it must be clear that the specific element has been built in accordance with the structural design and that the next operation will not conceal an error. Once concrete has been poured, reinforcement, spacers, embedded parts and most of the internal formwork can no longer be inspected. Correcting a missing opening, a displaced anchor or an incorrect level usually means additional work and may affect the completed structure.
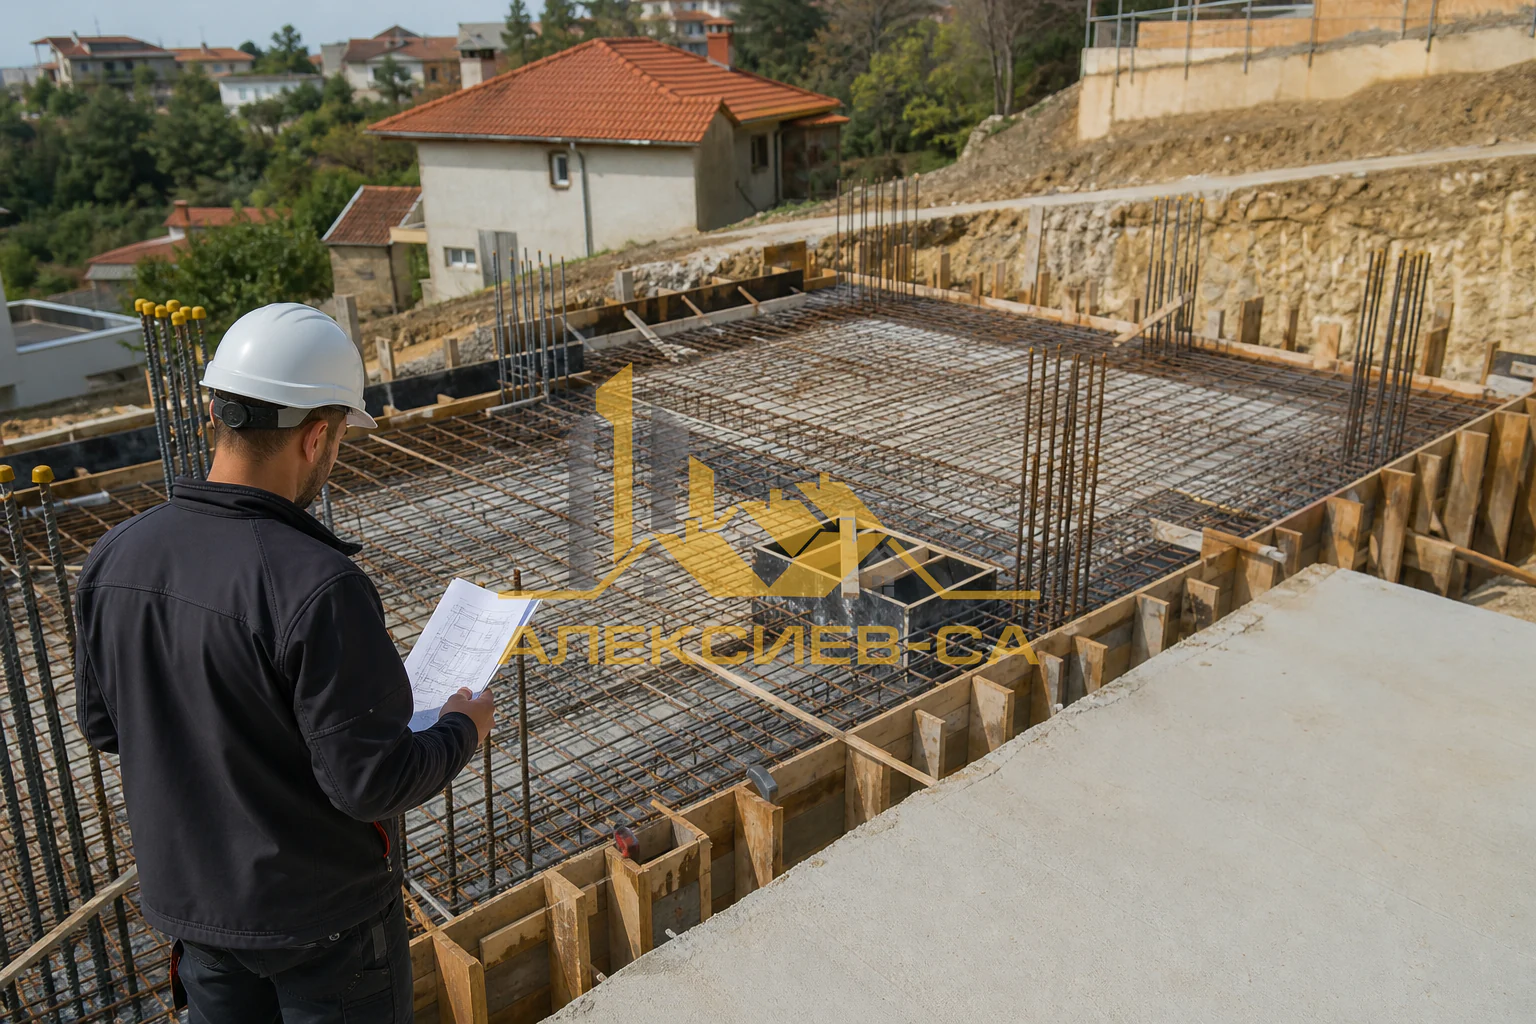
The most useful check is not a general walk-through followed by the question, “Is it ready?” It is a comparison between the actual work and the current drawings for the specific element: grid lines, levels, cross-sections, reinforcement details, openings and embedded parts. A property owner does not replace the structural engineer, site manager or construction supervision, but can request that the check is completed in time and understand which decisions will become irreversible.
Start with the Design, Grid Lines and Levels
Formwork defines the shape of concrete, while reinforcement allows it to function as a reinforced-concrete element. Both must follow the design solution. Do not assume that two visually similar elements have the same reinforcement, height or connection detail. A slab over a room, a foundation beam, a column and a staircase have different functions, and their exact dimensions and reinforcement are read from the relevant drawings and schedules.
Check that the current set of drawings is available on site, including any revisions. It is particularly risky to work from an old architectural plan when the structural design or installation coordination has changed an opening, shaft, step, level or element location. The difference may seem small until windows, stairs, service risers or the roof structure need to be installed.
A useful sequence for control is:
- identify the element by grid lines and floor or level;
- compare lengths, widths, heights and elevations with the drawing;
- check the location and dimensions of openings;
- review connections to adjacent columns, beams, walls or slabs;
- confirm that noted changes have been coordinated with the designer rather than agreed verbally only on site.
For a slab, flatness and level affect masonry, flooring, stairs and room heights. For a column, even a limited deviation can accumulate on upper levels or make connection to a beam difficult. For a foundation element, an incorrect position can shift an entire structural grid line. Measuring and levelling are therefore not formalities; they verify that loads and following elements will be placed where the design intends.
How Formwork Is Checked: Geometry, Tightness and Bracing
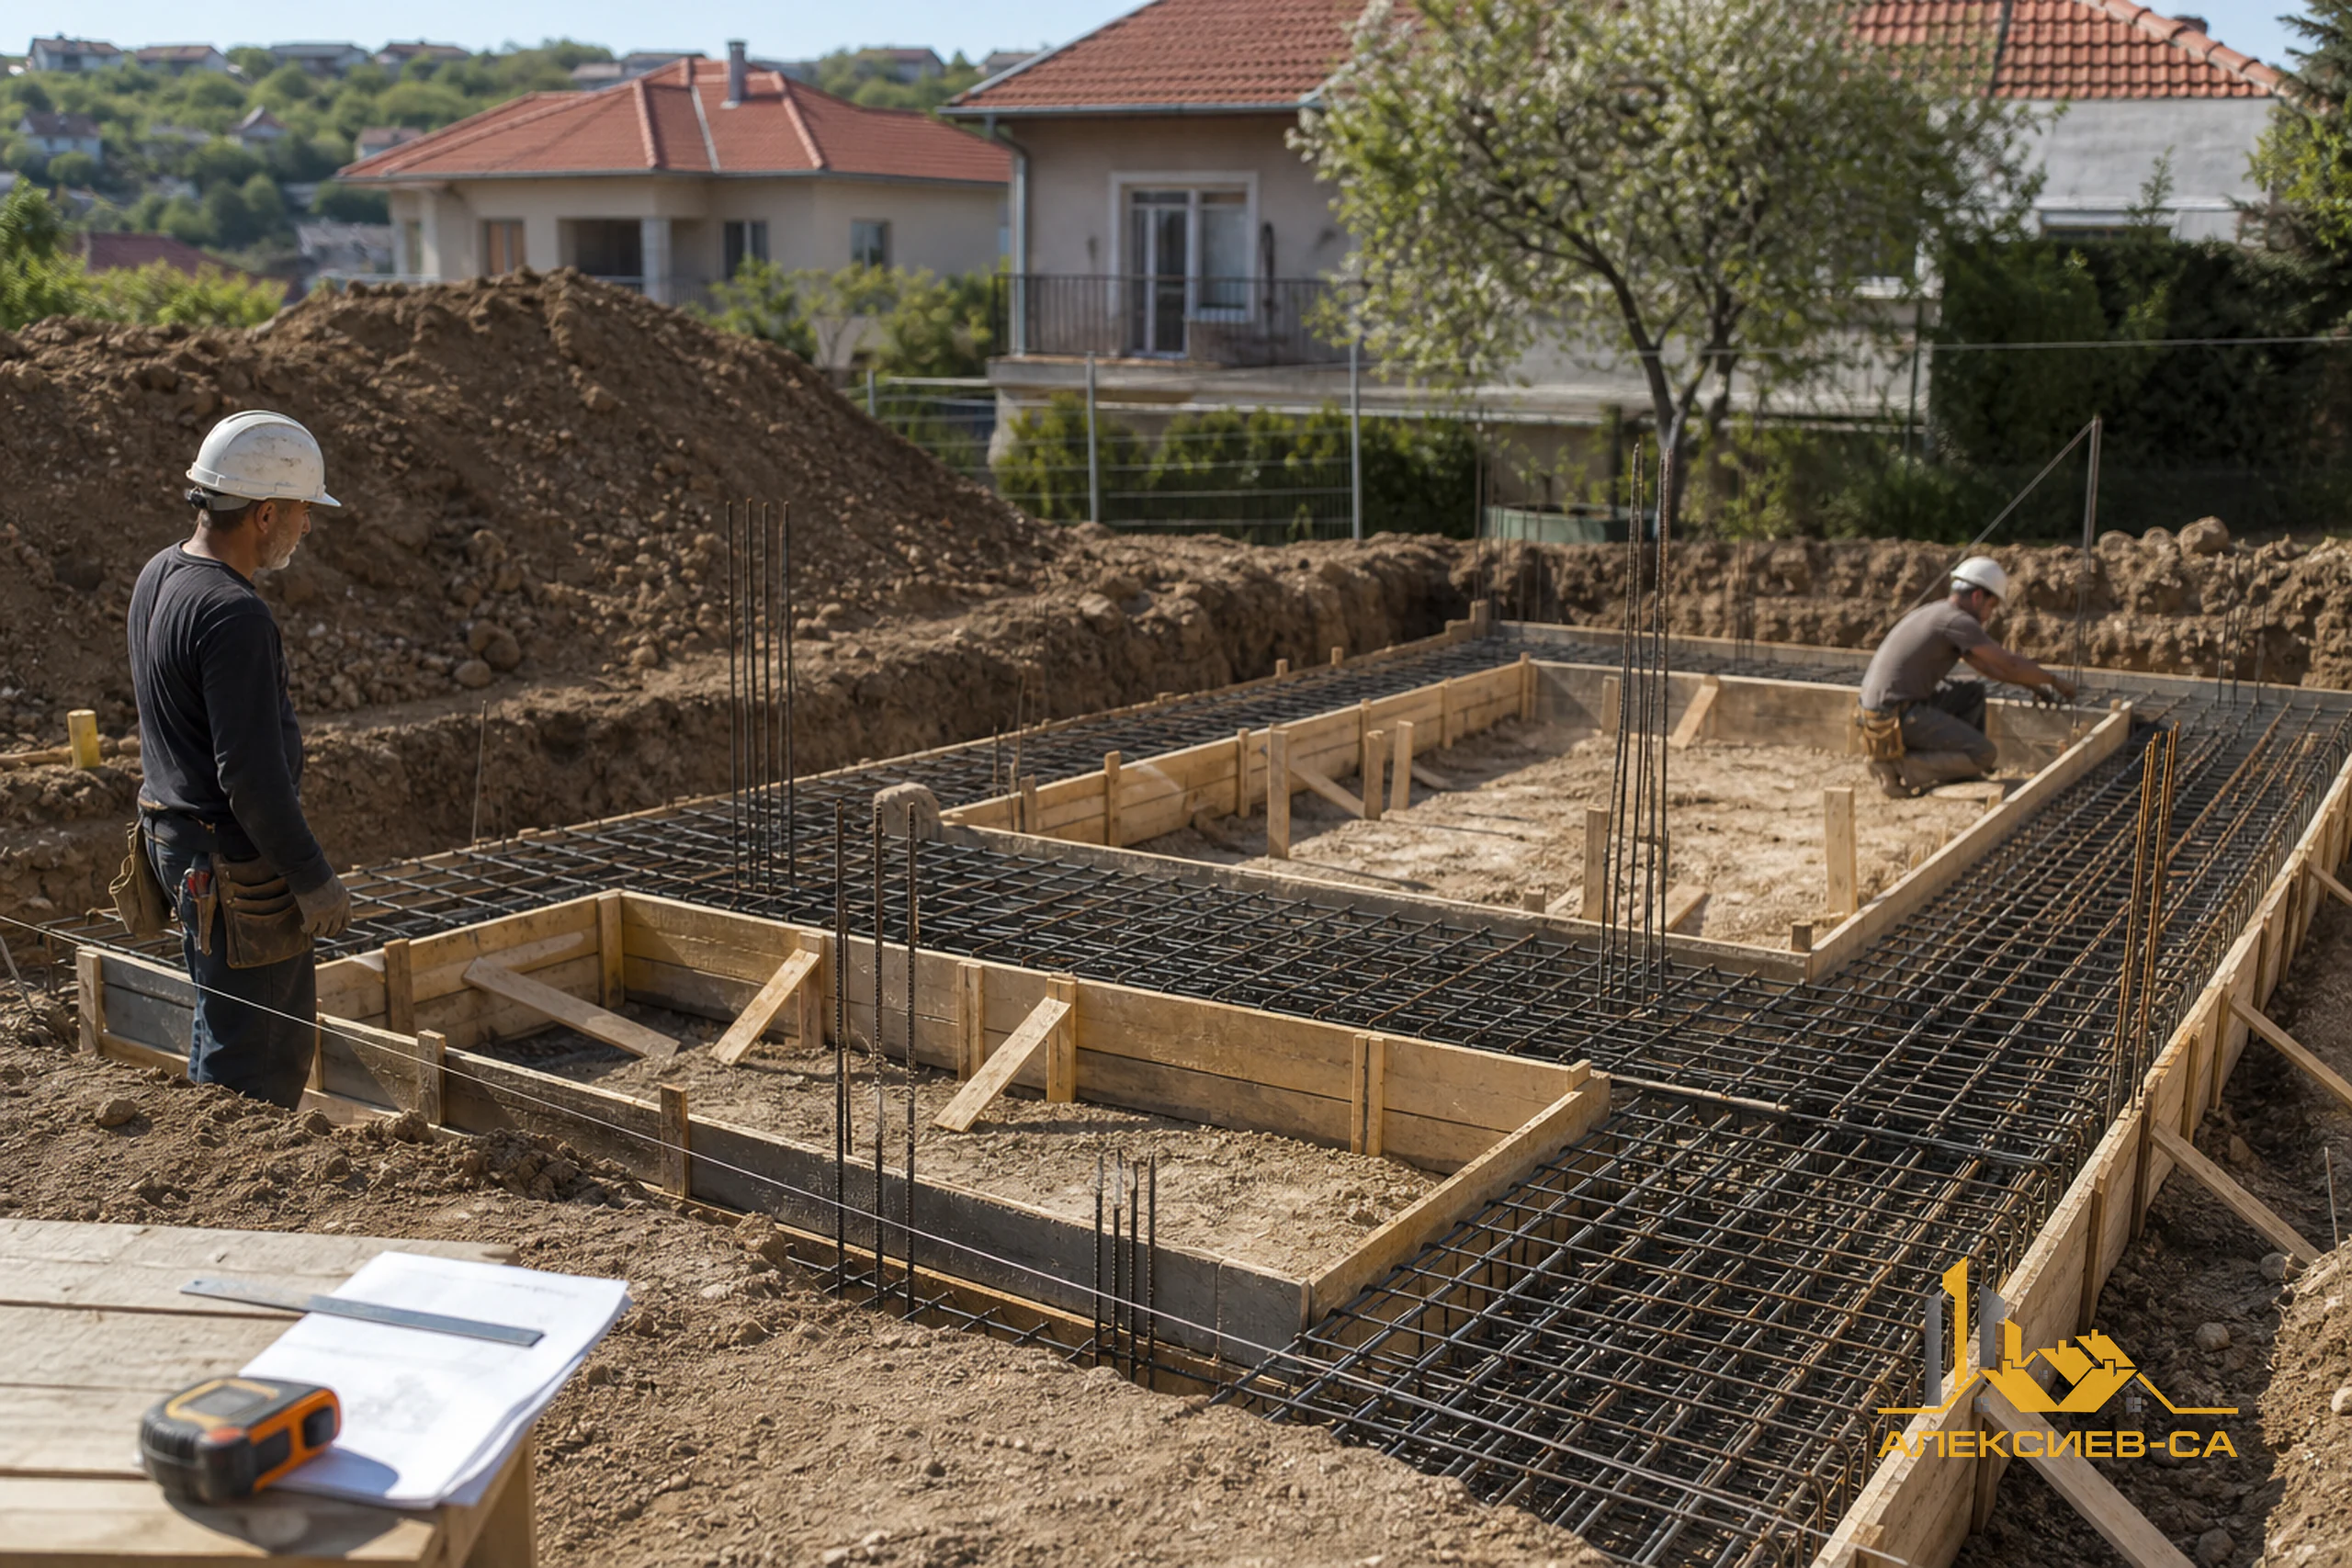
Formwork is a temporary system, but during pouring it carries the load of fresh concrete, reinforcement, workers and equipment. It must both create the correct geometry and remain stable while concrete is placed and compacted. Clean-looking panels are not enough: supports, ties, bracing, levels and sealed joints are decisive.
During an inspection, observe whether vertical and horizontal surfaces are aligned, whether supports are placed securely and whether there is obvious sagging, twisting or movement. For slabs, the check includes the underside level, the location and condition of props, and the connection of the formwork to beams and edges. For columns and walls, verticality, cross-section, formwork closure and points where cement paste could escape are reviewed. For beams, width, height, supports and the connection with the slab and columns must be clear.
Cement paste leaking through unsealed joints can leave voids, unevenness and weakened edges on the visible surface. Not every mark is a structural issue, but it indicates that the system was not sufficiently tight or stable. A more serious risk is formwork movement during pouring, because it changes dimensions and may displace reinforcement or embedded parts.
Ask the contractor:
- How was the slab level or element elevation checked?
- Where are the main supports, and how is their stability ensured?
- How will the formwork be monitored during pouring?
- Are there areas with a more complex shape, cantilever, opening or concentrated load that need special attention?
- What is the procedure if movement, leakage or deformation is observed during work?
The answer should not simply be “we will be careful”. Responsible persons should be defined, the work should be able to stop if a problem occurs, and there should be clarity on how excessive local loading is prevented. The way concrete is delivered and spread also affects formwork; material should not be piled up without control in one limited area.
Reinforcement Is Checked as a System, Not as an Amount of Steel
Reinforcing bars mainly resist tensile forces in reinforced concrete and are arranged according to how each element works. Therefore, a large quantity of steel placed in the wrong location is not a substitute for reinforcement installed according to the design. The type and diameter of bars, their number, spacing, bends, stirrups, laps and connections between elements are checked against reinforcement details.
For an owner, the most observable signs are different reinforcement levels, clearly formed beams and edges, fixed stirrups, and bars that are not lying freely on the formwork. This is not a basis for independently assessing the correct diameter or lap length. Those parameters are verified against the design. It is useful, however, to ask whether the reinforcement has been checked before pouring and whether all changes have been recorded or confirmed by the designer.
Particular attention is required at joints: the intersection of a column and beam, the end of a slab, an area around an opening, a cantilever, a staircase and a connection to a foundation. More bars, stirrups and anchoring parts meet in these areas. If steel is congested, it must be assessed whether concrete can be placed and compacted without leaving voids. The solution is not to arbitrarily spread out or cut bars, but to clarify the issue through the design solution.
| What is checked | What is confirmed | Why it matters |
|---|---|---|
| Main bars | Type, number and position according to drawings | They work in the intended zones of the element |
| Stirrups and ties | Spacing, shape and fixing according to detail | They support spatial action and bar position |
| Laps and anchorage | Execution according to the design | They transfer forces between bars and elements |
| Reinforcement around openings | Additional bars and arrangement according to drawings | An opening changes how the element works |
| Cleanliness and stability | No loose debris or displacement | Concrete must surround reinforcement correctly |
Do not allow reinforcement to be used as a walkway, tool storage area or support for heavy items if this may displace it. During preparation, the position of top slab reinforcement, spacers or bars around openings can easily change. The final check is valuable precisely because it establishes what actually remains in place immediately before the concrete is poured.
Concrete Cover, Spacers and Cleanliness Before Pouring
Concrete cover is the concrete between reinforcement and the outer surface of the element. It protects the steel and ensures its correct position within the cross-section. It should not be estimated with pieces of timber, bricks, stones or random leftovers. The type, size and distribution of spacers must correspond to the design solution and the conditions of the specific element.
Before pouring, check that bars are not touching the formwork or ground, that bottom reinforcement is raised on suitable supports, and that top reinforcement is supported rather than sagging between supports. In vertical elements, spacers preserve the required distance from side formwork. They must be sufficient so that the position does not change when workers move or concrete is placed.
The condition of the formwork also matters. Before concreting, there should be no cut tie wire, debris, mud, pieces of timber, water or loose tools inside it. Such materials can prevent concrete from filling the cross-section, create local defects or contaminate visible surfaces. If cleaning is needed, it should be done before the final inspection without disturbing fixed components.
Openings, Anchors and Installations: Check Them Before They Disappear into Concrete
Some of the most expensive errors are not in the main reinforcement but in a small missed detail. Openings for service penetrations, shafts, sleeves, anchors, plates, grounding connections and other embedded parts must be coordinated before pouring. Drilling a completed reinforced-concrete element without prior assessment can affect reinforcement, weaken an area or require a special solution.
Compare penetration locations with the architectural, structural and installation documentation. It matters not only whether an opening exists, but also which grid line it is on, at what elevation, with what dimensions and for what purpose. An opening for a drainage riser, a penetration through a foundation beam and an anchor for a future steel element cannot be moved at the last moment merely for convenience.
Discuss in advance:
- which pipes, sleeves and openings must pass through the element;
- which anchors, plates or other metal parts are embedded in concrete;
- whether grounding or other electrical elements have been coordinated;
- how embedded parts are protected from movement during pouring;
- who checks their location immediately before work begins.
If the installation design is not sufficiently defined, it is safer to resolve the issue before concreting rather than assume that “it can be drilled later”. Not every element permits an opening, and the acceptable detail and method of execution depend on the design. The same principle applies to anchors for columns, canopies, railings, equipment or other future structures.
How to Organize Acceptance and the Concrete Pour
Before the concrete arrives, clarify who will receive the delivery and how the delivery document will be compared with the ordered mix and the specific element. The document should make it possible to identify the supplied mix; if there is uncertainty, do not rely solely on a verbal assurance. Do not add water on site at the decision of an uninvolved person, because that changes the properties of the mix. If the placing method needs to change, discuss it with the person responsible for the concrete works.
Before work begins, safe access, lighting where needed, space for workers to move and a clear route for delivering the mix should be available. Also check that the vibrator and backup equipment are present and operational. This prevents the team from improvising when the formwork is already under load and the concrete needs to be placed continuously.
A pre-pour inspection is a short but critical control point. It works best when planned rather than arranged after the concrete truck has already arrived. Agree when the element will be ready for inspection, who needs to be present and how any non-compliance will be addressed. Allow time for correction; pressure to pour “so the delivery is not lost” does not make an unresolved detail acceptable.
A practical acceptance checklist:
- current structural design and clear identification of the element;
- checked grid lines, dimensions, levels and formwork geometry;
- stable bracing, sealed joints and a clean internal volume;
- reinforcement, stirrups, laps and joints verified against the detail;
- concrete cover and stable spacers provided;
- openings, sleeves, anchors and other embedded parts checked;
- coordinated installation penetrations;
- defined method for placing, spreading and compacting concrete;
- readiness to monitor formwork and reinforcement during the work.
During pouring, observe whether the system remains stable without entering a hazardous area or obstructing the crew. Visible bulging, leakage, support movement, reinforcement displacement or a problem with an embedded part should be reported immediately to the responsible person. Concrete compaction is needed to limit voids, but it must be performed in a way that does not displace reinforcement or locally overload the formwork.
Care does not end after concreting. Protection of fresh concrete, subsequent treatment, stripping time and loading of the element are determined by the design, the concrete mix used, site conditions and technical instructions. Do not treat one universal number of days as a solution for every slab, beam or column.
Need a contractor for rough construction?
Send the structural design or request a site inspection to discuss the scope of formwork, reinforcement and concrete works for your project.
Frequently asked questions
Who should approve formwork and reinforcement before concrete pouring?
Readiness is checked by the responsible participants according to the organization of the specific project and the design documentation. The owner can request confirmation that design-based control has been completed, but should not replace the structural engineer or technical supervision when assessing reinforcement details and structural changes.
Can an opening be added to a slab at the last moment?
Do not treat this as a routine change. An opening can alter the way a slab works and may require specific reinforcement or another design solution. Before pouring, its location, size and detail must be checked with the competent designer and coordinated with the installation design.
Why must reinforcement not touch the formwork?
When reinforcement is directly against the formwork, the required concrete cover is not left in place. This changes its position in the cross-section and reduces its protection from external exposure. Suitable spacers hold the bars in their design position during placement and compaction of concrete.
What should be done if formwork moves or leaks during pouring?
The work should be assessed immediately by the responsible person and, if necessary, pouring should stop while the formwork is braced or corrected. Continuing despite visible deformation can lead to incorrect geometry, loss of cement paste and reinforcement displacement that are difficult to correct after hardening.
Can a completed beam or column later be drilled for an installation?
This should not be decided solely by the convenience of the route. Drilling may strike reinforcement or a sensitive zone of the element. If required, an assessment and solution should be obtained from the designer instead of drilling without prior clarification.
What information is needed for a quotation for formwork, reinforcement and concrete works?
The most useful information includes the structural design, quantity data, available architectural drawings, the project stage, equipment access and the required scope of work. This makes it possible to define the real scope, included and excluded activities, materials, organization and conditions instead of comparing non-equivalent lump sums.