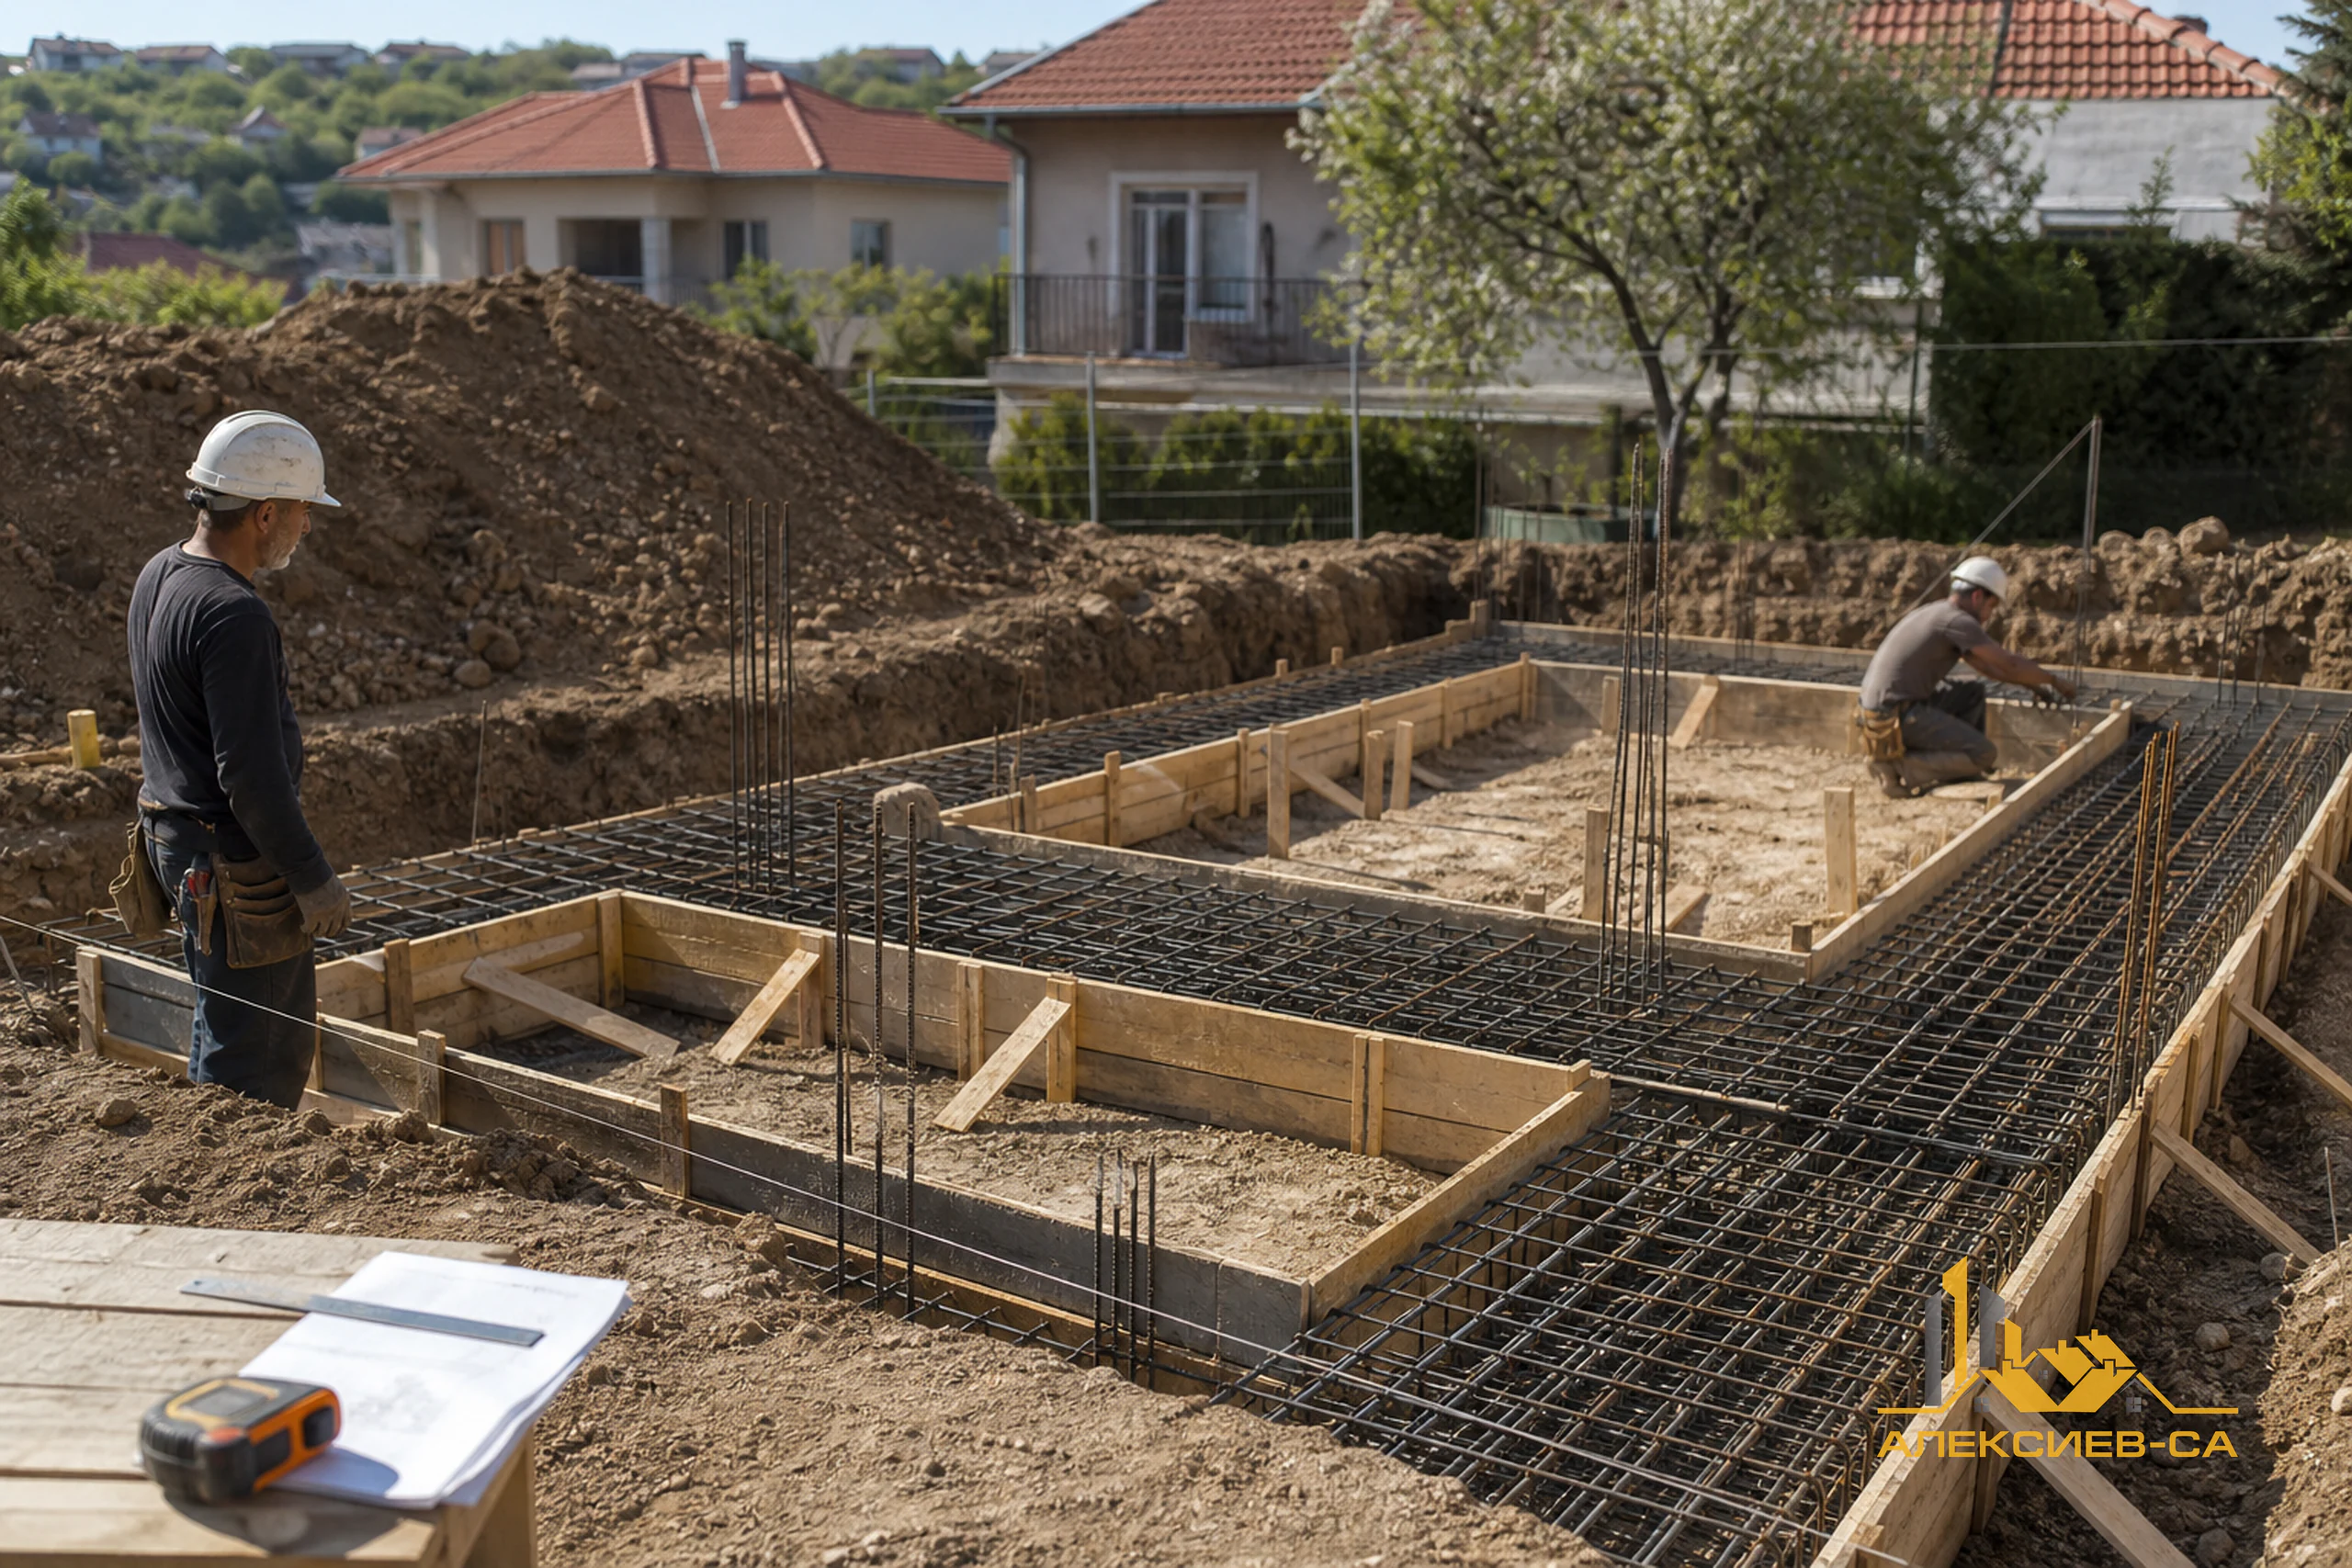
Why Are Documents Important Before Building a House?
Building your own house begins long before the first excavation. Before machinery, materials, and a construction crew arrive on site, the investor needs to complete a sequence of documents, design decisions, and approvals. This preparation is necessary to establish what is permitted on the property, ensure that the future building is properly designed, and allow the actual work to start in an organized way.
After buying a plot, it is common to expect that excavation or foundations can begin immediately. In practice, the first steps should concern the property and its planning status: checking ownership, obtaining current cadastral data, confirming the possibility of residential development, and identifying the restrictions that apply to the particular location. Only then can the design team develop a solution that reflects both the site and the investor's intentions.
Documents are not merely an administrative formality. They connect the idea of a home with a technically feasible project. They clarify the house location, structure, building services, infrastructure connections, and construction organization. When these matters are addressed early, the contractor has a clearer basis for work and the investor can plan the budget, stages, and decisions more realistically.
Where Does Project Preparation Begin?
Before commissioning the design, it is useful for the owner to define the main needs. A complete architectural solution is not required on day one, but a clear brief helps designers propose a workable direction and assess the scope of the necessary disciplines.
It is useful to discuss the following questions:
- whether the plan is for a single-family house, a house with multiple residential units, or another permitted building;
- the approximate size and functional layout of the home;
- the number of floors and the need for a garage, storage area, basement, veranda, or ancillary structures;
- preferences for materials, heating, cooling, and energy solutions;
- site characteristics such as slope, access, existing buildings, trees, utility infrastructure, and neighbouring properties;
- the indicative budget and the desired sequence of construction stages.
This initial brief does not replace the design and should not predetermine solutions that have not been technically checked. However, it creates a common language between the investor, architect, engineers, surveyor, and contractor. When important requirements, such as parking space, a future home office, or a specific installation, are stated late, changes to other project sections are often needed.
Especially in Varna and the surrounding region, local plot characteristics may be decisive: street access, level differences, drainage, the presence of utility networks, and neighbouring conditions should be reviewed case by case. Do not rely solely on a visual site inspection or on information in a property listing.
Proof of Ownership and Property Review
The first main group of documents establishes the right to build or ownership of the property. Depending on the individual situation, this may be a notarised deed, contract, court decision, or another official document. The exact set should be assessed according to the method of acquisition and the characteristics of the property.
If the plot belongs to more than one person, it is important to clarify the relationship between co-owners before investing in design. Applications, procedures, and project decisions may require participation or consent depending on the specific legal situation. For inherited property, an established right to build, or a property with a more complex history, it is sensible to have the documents reviewed carefully by a competent professional.
An early practical review also includes checking for registered encumbrances, restrictions, easements, or other circumstances that may affect development, access, or future utility connections. Such a review is not a substitute for professional legal advice, but it helps prevent a project from starting with incomplete information.
Cadastral Sketch, Property Data, and Planning Parameters
An up-to-date cadastral sketch or property plan is an important starting point for designers. It contains data about the identifier, area, boundaries, neighbouring properties, and cadastral registration. These data are different from the architectural design, but they provide the basis for considering the location of the future building.
Alongside the cadastral data, it is necessary to establish what development is permitted on the particular property. This is generally checked through applicable planning documents, source documents, and information relevant to the case. The purpose is to understand whether the investor's intention is realistic before a detailed architectural solution is developed.
| What Is Checked | Why It Matters |
|---|---|
| Property designation | Shows whether the intended residential development is permissible in the particular case. |
| Boundaries and access | Affect the placement of the building, entrance, approach, and site organisation. |
| Building density and intensity | Limit the possible scale of development and total floor area. |
| Height and number of floors | Guide the potential volume and profile of the future building. |
| Setbacks and building lines | Affect the house location in relation to boundaries, street, and neighbouring properties. |
| Existing networks and easements | May determine possible routes and require specific solutions. |
These parameters should not be viewed as an obstacle to a good idea, but as the framework within which it needs to develop. An architectural design can be both functional and compliant with restrictions when those restrictions are known from the start. Skipping this step creates a risk that the project will need to be redesigned after time and money have already been invested.
Design Visa and Selecting the Design Team
In certain cases, a design visa may be needed in order to develop an investment design. It serves as guidance on the design conditions and is considered according to the particular property and construction intention. The same procedure does not apply to every house, so the need for it should be checked for the specific case rather than assumed automatically.
Once the initial information is available, the investor can select a design team. The architect usually coordinates the overall solution, but a quality project is the work of professionals across several disciplines. Early dialogue between architecture, structure, and building services is valuable because the systems of a house are interconnected: openings and load-bearing elements affect the layout, while plumbing, electrical, ventilation, or heating routes require space and coordination.
When selecting a team, it is useful to ask what source data are needed, which design disciplines are expected, how solutions will be coordinated, and how changes to the brief are handled. Clear communication is more important than rushing to fix every detail. The design should reflect the family's genuine needs as well as the technical logic of the building.
Investment Design: What Does It Include?
The investment design is the main technical package used to review, approve, and execute the construction project. It transforms the architectural concept into specific drawings, calculations, details, and technical solutions. Its exact composition depends on the type and complexity of the project, the characteristics of the site, and the required approvals.
For a single-family residential building, the following disciplines are often prepared:
| Design Discipline | What It Covers |
|---|---|
| Architectural | Layouts, elevations, sections, roof, materials, access, and room organisation. |
| Structural | Foundations, load-bearing system, slabs, beams, columns, walls, and structural details. |
| Geodetic | Site data, coordinates, positioning, and subsequent setting out of the building. |
| Water Supply and Sewerage | Water supply, drainage, internal installations, and planned external connections. |
| Electrical | Power supply, electrical boards, lighting, outlets, and other electrical solutions. |
| Energy Efficiency | Solutions related to the building envelope and the energy characteristics of the building. |
| Health and Safety | The organisation and measures for safe work during execution. |
Additional disciplines or opinions may also be necessary where project characteristics require them. For example, heating, ventilation, air conditioning, fire safety, landscaping, or particular external connections may need additional design work. It is not a good idea to assume that every house has exactly the same document package.
For the investor, the design is also a decision-making tool. Before building begins, options can be compared for room arrangement, orientation, opening sizes, roof solution, and the location of technical equipment. Changes on paper are generally easier to discuss than changes after the structure or installations have been completed.
Approvals, Building Permit, and Geodetic Setting Out
After the design has been developed, the project passes through the review, approval, and coordination procedures applicable to the building. Depending on the particular house, its location, and infrastructure conditions, opinions or data may be needed from different competent authorities and utility operators. Their purpose is to assess the relationship between the project, its surroundings, and existing networks.
After the relevant approval, the competent municipal administration issues a building permit. This is the key document that allows construction activities to proceed in the established manner. Do not begin excavation, foundations, structural work, or other construction and installation activities based only on an idea, preliminary design, or verbal information. Check with the competent participants when and under what conditions actual execution may begin.
Geodetic work is the important connection between drawings and the site. The surveyor works from the approved design and establishes the building position on the ground. Building axes, key points, and design levels are commonly set out so that the future house is built in the correct location in relation to the property and the design solution.
Opening the Construction Site and Project Participants
Once the necessary prerequisites for starting are in place, the construction site is organised. At this stage, administrative preparation moves into actual execution: participants are identified, applicable construction documents are prepared, access is arranged, and safe work organisation is planned.
The exact scope of actions depends on the project and its organisation. The site should be prepared with clear areas for work, movement of people and machinery, material storage, and execution control. A good start also matters for neighbouring properties: logistics, access, and the cleanliness of adjoining areas are sensible matters to plan in advance.
| Participant | Main Role |
|---|---|
| Investor | Defines the brief, provides necessary decisions, and organises the investment. |
| Designers | Develop coordinated design disciplines and clarify technical solutions. |
| Surveyor | Carries out necessary measurements, setting out, and surveys according to the work stage. |
| Contractor | Performs construction and installation works according to the design and agreed organisation. |
| Construction supervision, where applicable | Participates with functions defined for the particular building and applicable procedure. |
Coordination between these participants is a practical necessity. If the contractor receives final design solutions in time, work can be organised more effectively. If the investor requests a change, it should be discussed early with the designers so its impact on structure, installations, documentation, and execution can be assessed.
Common Mistakes and How to Avoid Them
Many delays are not caused by the work on the construction site itself, but by omissions during preparation. The most frequent issue is that a decision is treated as final without all related conditions having been checked.
Common mistakes include:
- commissioning an architectural concept before checking the planning possibilities of the plot;
- working with outdated sketches or incomplete property data;
- making layout changes after the structural and building-services disciplines have been coordinated;
- underestimating the need for space for chambers, routes, technical rooms, and external facilities;
- selecting a contractor and fixing a construction sequence before the project is sufficiently clarified;
- beginning construction works before the applicable administrative steps have been completed;
- lacking a clear communication channel between investor, designers, and contractor.
Avoiding these mistakes does not mean postponing every decision. It means making decisions in the right order. First, check the property and development potential; then develop and coordinate the design; complete the necessary procedures; and only then begin execution. This sequence reduces the likelihood of costly changes to work that has already been carried out.
Practical Checklist Before the First Excavation
Before planning the start of construction works, review whether the following points have been clarified for your particular case:
- you have an appropriate ownership document or right to build;
- the boundaries, cadastral data, and potential restrictions of the property have been checked;
- planning parameters and permitted development have been clarified;
- the need for a design visa or other source documents has been checked;
- there is a clear written brief for the home and its main functions;
- the applicable disciplines of the investment design have been prepared;
- design solutions have been coordinated between architecture, structure, and building services;
- the approvals and procedures required for the project have been completed;
- a building permit has been issued and readiness to start has been checked under the applicable procedure;
- necessary geodetic actions and setting out have been carried out;
- the participants, site organisation, and communication during construction have been defined.
This checklist is guidance, not a universal legal instruction. The actual document package may differ depending on the property, project, and current requirements. For this reason, the investor should work with qualified designers, a surveyor, and the other necessary professionals.
Conclusion
Preparing documents for house construction in Varna is a process in which legal, planning, design, and technical matters are connected into one whole. The safest approach is not to move directly from purchasing a plot to a construction site. First check the property and its potential; then develop a coordinated investment design; complete the applicable procedures; and organise execution.
This preparation makes it possible to plan the future home not only as an appearance, but as a realistically buildable structure with a clear construction system, installations, access, and position on the plot. When every participant receives the correct information in time, construction begins with fewer unknowns and a better basis for control.
Planning to Build a House in Varna?
If you are preparing a plot, a design, or construction works, send us an inquiry. We can discuss the organisation of the construction works and the information needed before execution begins.
Frequently asked questions
What is the first document I should check before building a house?
Start with the ownership document or right to build and check that the property information is clear and current. If there are co-owners, encumbrances, or uncertainties, it is sensible to clarify them before commissioning the design.
Is an up-to-date cadastral sketch needed for the design process?
An up-to-date cadastral sketch or property plan provides designers with core data about the property, its boundaries, and identifier. It is important source information, while the specific document package is determined by the individual case.
What are the planning parameters of a plot?
These are parameters and restrictions that guide what development is permitted, including designation, height, intensity, density, and setbacks. Checking them before design prevents the development of an option that cannot be implemented.
Which professionals take part in a house investment design?
An architect, structural engineer, and building-services designers commonly participate, along with a surveyor and other professionals where required. The exact disciplines depend on the house complexity, site conditions, and necessary approvals.
Can I start excavation before receiving a building permit?
You should not start excavation or other construction works before the necessary readiness has been secured under the applicable procedure. Check the specific procedure and the permitted start point with the competent participants in your project.
Why is geodetic setting out necessary before construction?
Setting out transfers the approved building position from the design to the site through axes, points, and levels. It helps ensure that the house is built in the correct location in relation to property boundaries and the design solutions.