


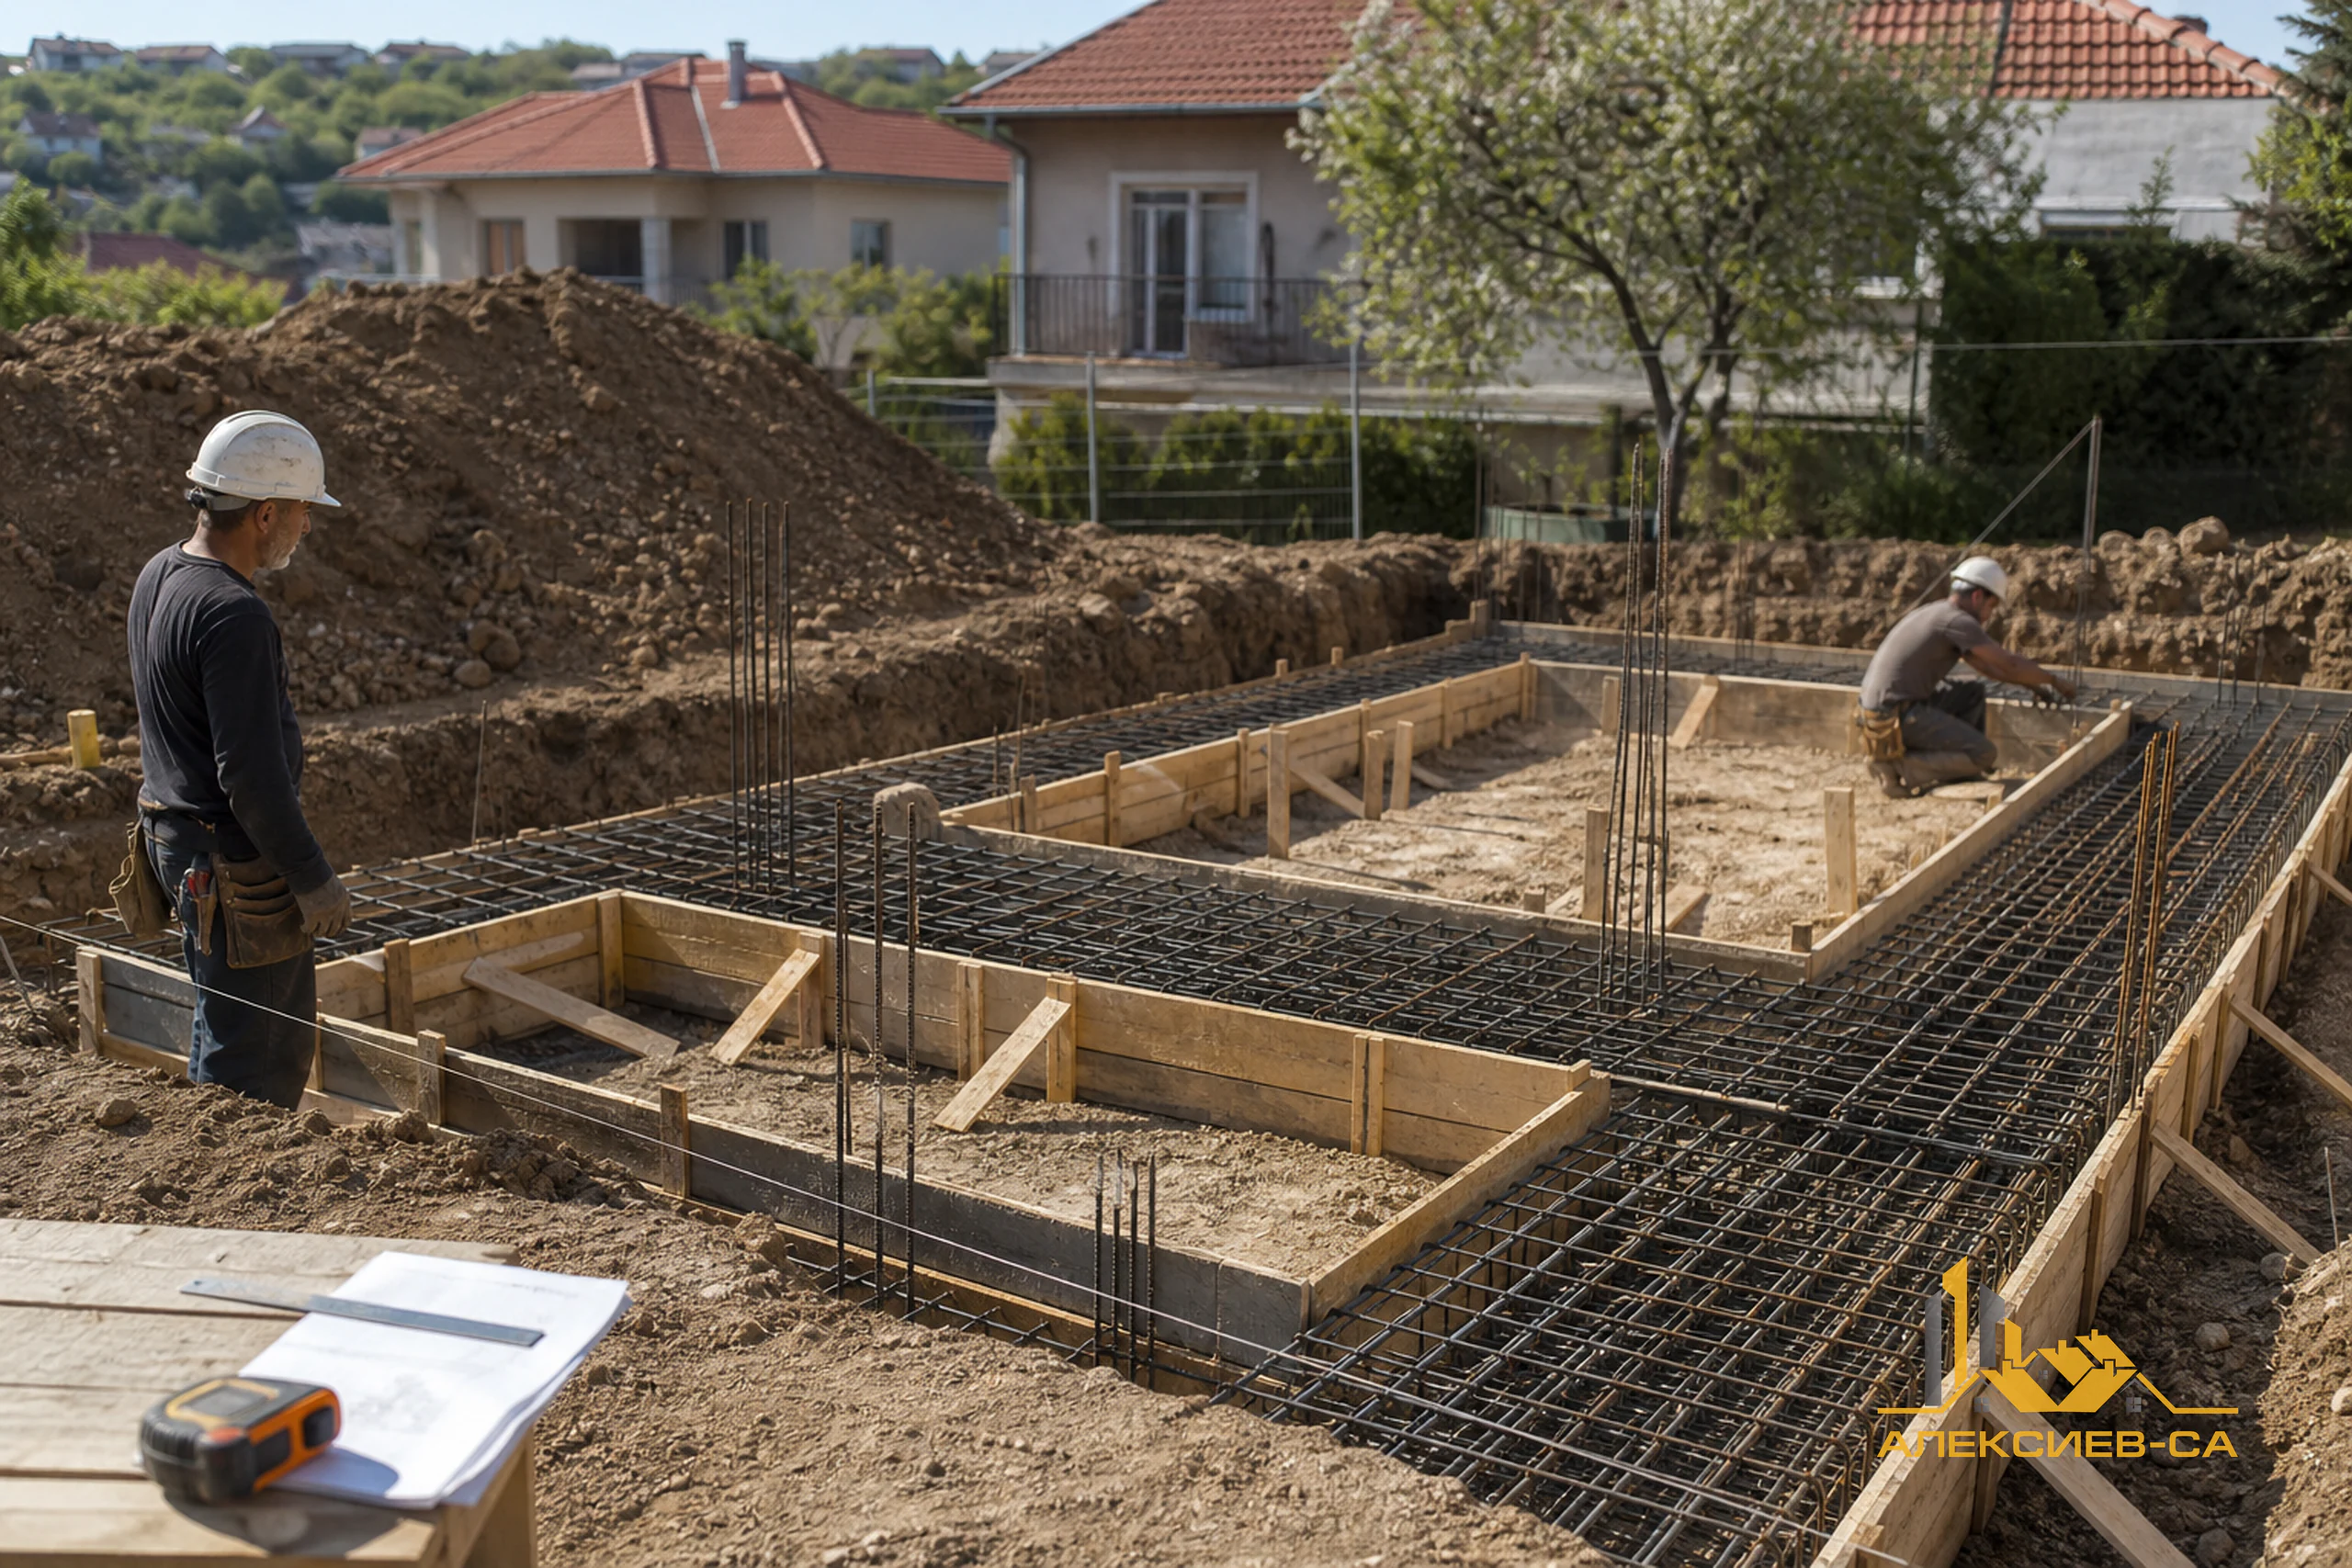
Foundations are a structural system, not simply concrete in an excavation
Foundations transfer loads from the building into the supporting ground. They are the first major structural stage after site preparation and excavation, but they should not be treated as one universal operation. The type, dimensions, levels, reinforcement and connections to the remaining structure are determined for the individual house by the design solution and the site conditions.
For a single-family house, foundations may contain different elements depending on the structure: strip footings beneath load-bearing walls, isolated footings beneath columns, foundation beams, a foundation slab, basement walls, or a combination of these parts. Therefore, excavations that look similar do not mean that they should be built in the same way. Excavation depth, footing width and reinforcement quantities are not determined by visual judgement or solely by practice from a neighbouring site.
A sound sequence reduces the risk of costly corrections. It starts with the accurate position of the building, continues with checking the exposed supporting ground, and ends with inspection of the completed reinforcement and formwork before concrete conceals the elements. Work is also needed after pouring: the concrete must be protected and allowed to develop its properties under suitable conditions.
Before excavation: design, survey setting out and site organization
Foundation work does not begin with the excavator. Before earthworks, the approved design solution, grid lines, levels and building position within the plot must be clear. Setting out transfers the drawings onto the ground: it identifies grid lines, corners and key points, as well as the reference level from which excavation and structural heights will be measured.
In practical terms, the set-out points must be protected from machinery movement and clearing operations. Temporary benchmarks and offset profile boards are often used for this purpose, allowing the grid lines to be restored after excavation. If they are missing or displaced, foundations may be positioned inaccurately, while correction can affect work that has already been completed.
At this stage, site access for machinery, space for temporary stockpiles, delivery routes and surface-water drainage are also clarified. Heavy machinery should not move without control near formed slopes or across the bottom of a finished excavation. The organization should leave enough room for safe work, measurement and inspection before the next operation begins.
- Review structural drawings and levels before excavation starts.
- Ensure that grid lines and benchmarks are clearly set out and protected.
- Clarify access for the excavator, concrete truck and, where required, concrete pump.
- Plan where excavated soil and construction materials will be stored.
- Organize drainage for rainwater or water collected in the excavation.
The excavation must reach the design level without disturbing the supporting ground
Earthworks form the space for the foundations, but their purpose is not simply to remove soil to an approximate depth. The excavation follows the lines, widths, steps and design levels of the foundation. On sloping land, it may be formed at different levels, while for a basement or a specific structural arrangement its scope is greater and requires particularly close coordination.
The final layer down to the design formation level is usually handled carefully. Excessive loosening, running machinery over the prepared bottom, or excavating below the specified level can alter the conditions on which the foundation will bear. If local depressions, wet areas, loose soil or material different from what was expected are found, they should not simply be covered with arbitrary fill. The solution should be coordinated with the project team according to the actual condition identified.
Water in an excavation is a separate risk. It may soften sensitive soil, contaminate the bearing surface, and make measurement, reinforcement work and concreting more difficult. Before the next layer begins, the bottom should be cleared of mud, standing water, waste and loose material. Slopes and temporary supports should also be monitored, particularly after rainfall or a change in conditions.
Preparing the formation level and placing blinding concrete
After the supporting ground has been accepted, the specified preparatory layers are installed. Their purpose depends on the design, but most commonly they provide a clean, level and stable working surface for placing reinforcement and accurately forming foundation elements. Blinding concrete is not a substitute for a structural foundation and its thickness or extent should not be changed without a design basis.
A clean plane makes it easier to maintain levels and gives spacers a surface on which to hold reinforcement in the required position. It also helps reduce contact between steel and soil during assembly. Where the design includes waterproofing, drainage or other systems around the foundations, the sequence of layers must be coordinated in advance rather than decided after concrete work has started.
At this point, the prepared surface is checked to ensure that it follows the required widths and levels. A small inaccuracy here can make formwork installation difficult or change the cross-section of a foundation element. Measurement is therefore not a formality; it confirms that the next stage starts from a properly prepared base.
| Stage | Main purpose | What is checked |
|---|---|---|
| Setting out | Accurate building position | Grid lines, corners, benchmarks and levels |
| Excavation | Reaching the design shape and level | Widths, depths, stability and water |
| Preparation | Clean and level working base | Formation condition, levels and specified layers |
| Reinforcement and formwork | Forming the structural element | Bar sizes, spacing, connections, dimensions and bracing |
| Concreting | Monolithic execution of the elements | Delivery, placement, compaction and protection |
Reinforcement is installed from the details, not from an approximate pattern
Reinforcement works together with concrete in reinforced-concrete elements. The structural design defines bar types and diameters, quantities, spacing, stirrups, laps, anchors and connections between the individual elements. In foundations, this often includes vertical starter bars for columns, walls or other load-bearing parts, which must remain in the correct position after concreting.
Before pouring, the question is not only whether there is enough visible steel in the excavation. Checks cover conformity with the drawings, bar cleanliness, the fixing of assemblies and the reinforcement position relative to the future concrete surface. Spacers are important because they provide the specified position of the reinforcement cage; if it rests directly on the blinding layer or shifts during walking and concreting, the result does not match the intended detail.
All items that will pass through the foundations must also be coordinated: pipes, protective sleeves, earthing elements or other embedded parts where specified. Once concrete has been placed, moving them normally means drilling and intervening in a completed element. Every change should therefore be clarified before the reinforcement and formwork are closed.
Formwork defines the geometry and must remain stable during concreting
Not every foundation element is formed in the same way. For some parts, the excavation itself may form one side of the concrete, while others need formwork faces that establish an exact shape, height and edge. The specific approach depends on the design, ground conditions and construction method. In every case, the formwork’s task is to retain the element’s dimensions and levels until the concrete hardens.
Formwork surfaces should be clean, assembled without unwanted gaps and sufficiently braced. The pressure of fresh concrete can move a weakly fixed face, open a joint or change the level of the top edge. Control includes the element width, straightness, diagonals where needed, heights and position relative to the grid lines.
Particular attention is given to vertical starter bars and embedded details. They must be secured so that they do not lean or move during vibration. It is not good practice to make random corrections after concreting has started by pulling, striking or adding unprepared components. A pre-pour inspection prevents decisions made under pressure on the day of the pour.
Pre-pour inspection: a short checklist with major value
Concreting is the point after which much of the work becomes invisible. This makes the inspection beforehand one of the most valuable control points in the entire rough-construction stage. It should be carried out against the design and cover the supporting ground, dimensions, reinforcement, formwork and coordinated service penetrations at the same time.
A useful inspection does not look only for major defects. It checks whether the completed element can be concreted without interruption, whether the crew has safe access, and whether the equipment for placing and compacting concrete is ready. If rain or strong sun is likely, protection measures are planned rather than left to improvisation.
- Do grid lines, dimensions and levels match the structural drawings?
- Is the excavation bottom clean, sufficiently dry and stable?
- Are reinforcement bars correctly placed, tied and supported by spacers?
- Are starter bars, anchors, sleeves and other embedded parts secured?
- Is formwork, where required, braced, clean and closed?
- Are access, labour and means for placement and compaction available?
Concreting: delivery, placement and compaction without segregation
Concrete is placed in accordance with the specified method and the organization of the individual site. It is important to coordinate delivery so that the crew, access and required equipment are ready. Before work begins, the accompanying information for delivered concrete is checked in line with the site organization and project requirements.
During pouring, concrete is distributed progressively within the element. Excessive free fall from height, moving it over long distances using only a vibrator, or uncontrolled addition of water on site can reduce its uniformity. Compaction with suitable equipment helps limit air voids and properly surround the reinforcement, but it must be carried out carefully so that the cage, formwork or embedded parts are not displaced.
The top surface is levelled to the required elevation. For foundation beams, footings or other elements, this is important for the accurate start of the next structural operation. If concreting has to be interrupted, the location and method for continuing should not be decided at random; the design and construction solution must be followed.
Post-pour care protects the work already completed
Pouring is not the end of the foundation stage. Fresh concrete needs conditions that limit excessively rapid moisture loss, temperature effects and mechanical damage to its surface. Hot, dry or windy weather can accelerate evaporation, while cold weather and rain also require suitable organization. The specific measures and periods are determined by the concrete used, the season and the relevant construction instructions.
Formwork is not removed simply because the surface appears hard. The time for stripping and loading depends on the element, conditions and concrete development. It is equally important not to store materials on completed foundation parts or move heavy equipment over them before this is suitable.
After adequate hardening, visible surfaces, edges, levels and the position of starter bars are inspected. Before backfilling, all work that needs to remain accessible around the foundations is coordinated, such as specified waterproofing, drainage solutions or external connections. Backfill is placed in a controlled manner in suitable layers without damaging the structure or completed details.
How an owner can follow the process without replacing specialists
An owner does not need to interpret reinforcement drawings or make structural decisions. Their useful role is to ask for clarity on the stages, make timely decisions about embedded services, and attend or request information at key control points. This ensures that important questions are asked before concreting, rather than after the foundation has been concealed.
It is good practice to keep photographs of the excavation, preparatory layers, reinforcement and embedded items before pouring. They do not replace on-site control, but they provide a record of execution and can be useful when planning later work. Record any changes made during construction as well, so that verbal arrangements do not remain untraceable.
When building a house in Varna and the surrounding region, conditions can differ between individual plots even in nearby areas. The correct approach is therefore for foundation decisions to follow the specific design and the actual state of the site. ALEKSIEV-SA carries out house construction and rough construction in Varna and the Varna region according to the design and agreed scope.
Planning foundations and rough construction for a house?
Send your design and site information so we can discuss the work scope and organization for your project.
Frequently asked questions
Frequently asked questions
When does foundation construction begin after excavation?
After excavation, the achieved level, the condition of the formation and conformity with the design are checked first. Once the supporting ground has been cleaned and accepted, the specified preparatory layers are installed, followed by reinforcement, formwork and concrete. The exact sequence depends on the structural solution.
Can the foundation depth be changed on site?
Foundation depth and dimensions should not be changed without authorization. If excavation reveals different soil, water, local loosening or excavation below the design level, the situation must be assessed by the competent project participants. Any correction is made through a specific technical solution, not by arbitrarily adding material.
Why is blinding concrete important beneath foundations?
Blinding concrete usually provides a clean, level working base for installing reinforcement and accurately forming the foundation element. It helps maintain levels and supports the use of spacers. Its extent and characteristics must follow the design; it does not replace the load-bearing role of the structural foundation itself.
What is checked on reinforcement before concrete is poured?
The type, quantity and position of bars are checked against the structural details, together with ties, laps, spacers and the fixing of the cage. Vertical starter bars, anchors, sleeves and other embedded parts should also be inspected. The objective is for reinforcement to remain in its design position throughout placement.
What can happen if there is water in the excavation before concreting?
Standing water and mud can contaminate the working surface, soften part of the soil and make proper execution more difficult. The source of water should be assessed, while the excavation must be cleaned and prepared for the conditions before work continues. With continuous inflow or altered supporting ground, no action should be taken without technical assessment.
How long should be allowed before further work proceeds on foundations?
There is no single period for every project because it depends on the element type, concrete, temperatures, loading and the next activity. The key is to maintain and protect concrete according to construction instructions, while stripping, backfilling and loading take place at an appropriate time. The programme should account for these conditions rather than being set by the calendar alone.


