How Long Does It Really Take to Build a House?
“How long will it take?” is one of the most important questions before construction starts. There is no single answer that applies to every house in Varna and the surrounding region. The timeline depends on the site, architectural and structural design, readiness of the project, administrative procedures, deliveries, season, and coordination between everyone involved.
For a standard single-family house with sound advance preparation, construction is often planned within an indicative timeframe of 10 to 15 months. This overall period covers preparation, the main construction stages, finishing works, and the required final procedures. More complex architecture, a larger volume of work, a specific site, or a highly customised finish can extend it.
It is important to distinguish between two questions: how long the physical construction of the building takes and how long it takes until the project is fully completed according to its specific scope. The structure may take visible shape relatively quickly, but installations, the façade, flooring, tiling, equipment, and documentary completion require a sequence of work.
What Determines the Timeline for Building a House in Varna?
Two houses of a similar size can have different timelines. Floor area is only one indicator. For example, a house with a more complex roof, a sloping plot, retaining elements, many openings, non-standard façade solutions, or more bathrooms requires different organisation from a compact building with a simple form.
The most significant factors are:
- the size, number of floors, and architectural complexity of the building;
- geology, slope, access, and overall condition of the site;
- the structural system and detail level of the structural project;
- the readiness and coordination of the project documentation;
- the duration of administrative actions in the particular case;
- the season, rainfall, temperatures, and feasibility of outdoor work;
- availability and manufacturing time for materials and products;
- the number, sequence, and coordination of specialist teams;
- the owner’s decisions on materials, equipment, and changes.
The Varna region raises specific organisational questions that should be assessed for each property individually. Wind, humidity, rainfall, and proximity to the sea may matter when selecting a suitable period for certain outdoor activities. Access for machinery and deliveries should also be planned, especially on narrow streets, sloping sites, or plots in less urbanised areas.
Predictability is not achieved through an unrealistically short promised deadline, but through a schedule that accounts for dependencies between activities. Some processes can run in parallel, while others must necessarily follow the preceding stage.
Stage 1 – Preparation, Design, and Documentation
Before the construction site is set up, substantial preparation is required. It commonly includes reviewing the property and input data, surveying activities, preparing the investment project, necessary approvals and procedures, and planning the budget and construction sequence.
During this period, the owner makes key decisions: layout, structural scheme, roof shape, heating and cooling approach, completion level, façade materials, and important items with longer delivery times. Defining them early reduces the likelihood of changes when construction has already started.
As an indication, documentation preparation may take from 1 to 3 months, while an investment project is often planned within 1 to 2 months. Administrative procedures cannot be placed in a universal timeframe because they depend on the property, the project, and the particular circumstances.
| Preparatory activity | Indicative timeframe |
|---|---|
| Documentation and input data preparation | 1–3 months |
| Investment project preparation | 1–2 months |
| Administrative procedures | Depending on the specific case |
Stage 2 – Site Organisation, Excavation, and Foundations
Once the necessary prerequisites for starting are in place, the construction site is organised. This may include clearing, defining working areas, providing access for machinery, arranging temporary connections where needed, and setting out the future building by survey. Good logistics at this early stage facilitate later deliveries, safe movement, and the work of different teams.
Site preparation itself often takes from a few days to around two weeks. Its duration is affected by existing structures, vegetation, changes in level, access conditions, and the need for additional organisation.
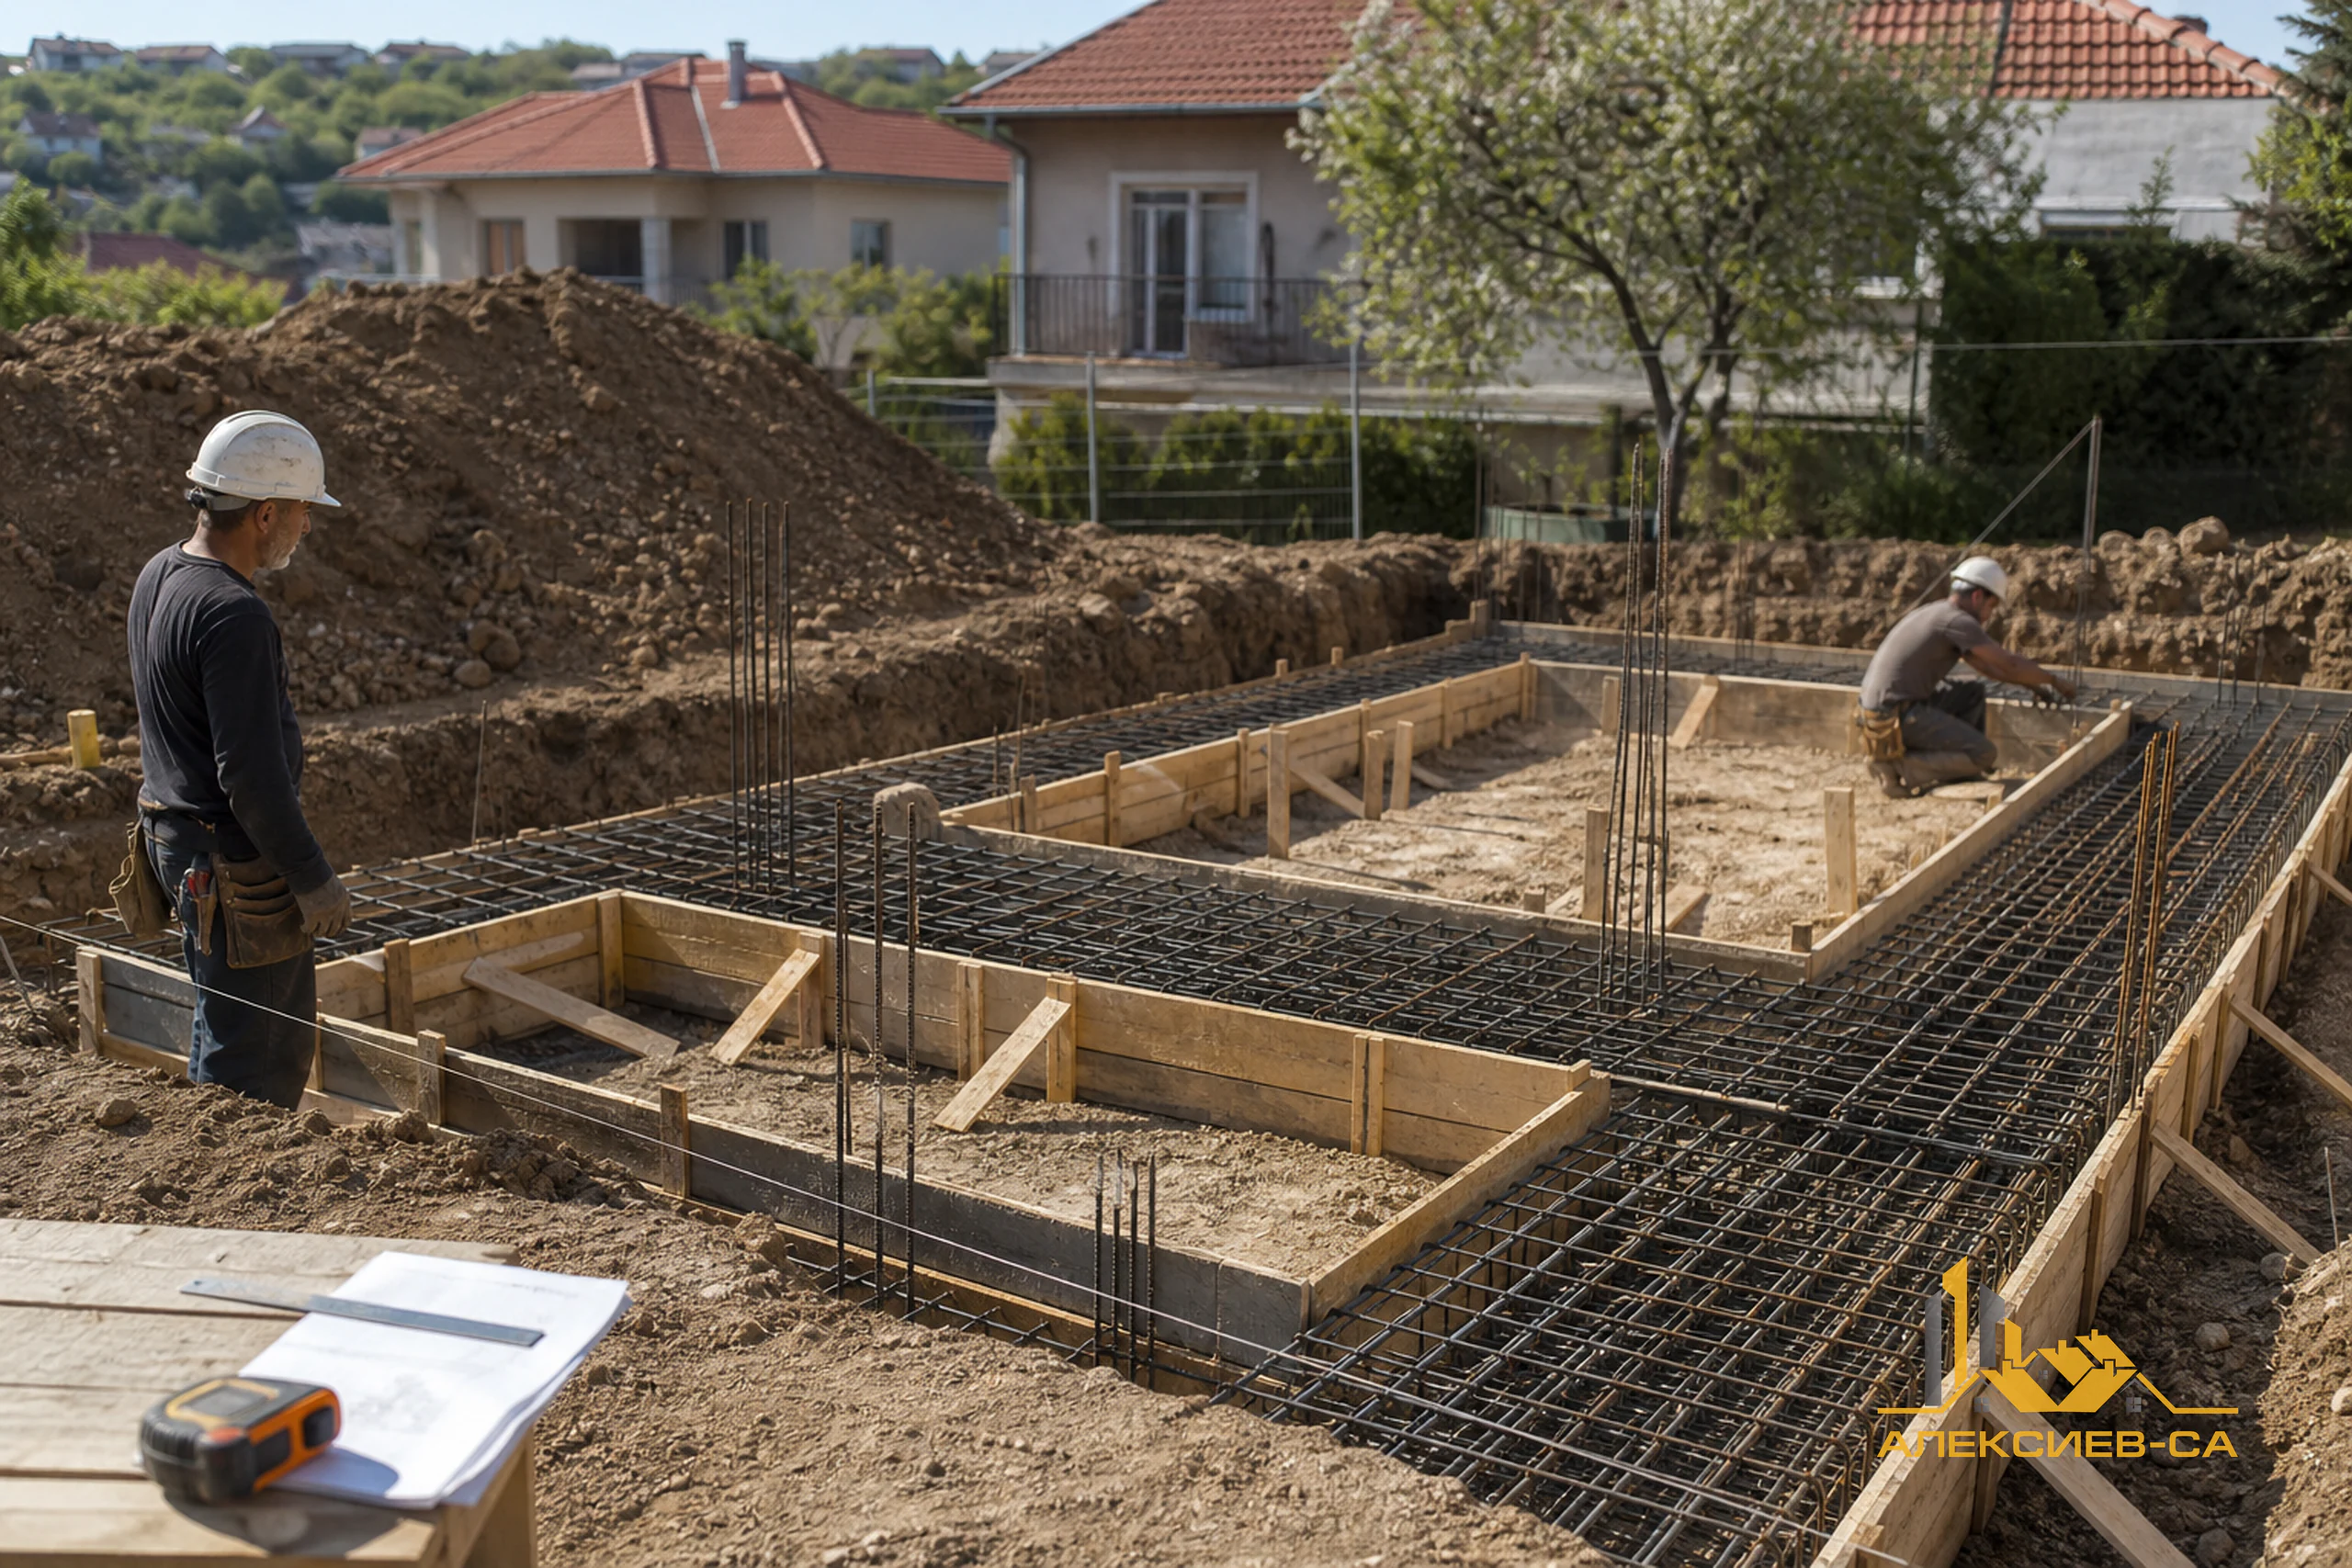
Excavation and foundations follow. Excavation is carried out in accordance with the project and setting-out, followed by sub-base preparation, formwork, reinforcement, and concrete works. Foundations are not a stage where speed should take priority over quality control and technological sequence.
For a standard single-family house, excavation and foundations are often planned for about 2 to 4 weeks. Actual duration depends on ground conditions, the depth and type of foundations, weather, structural complexity, and the organisation of concrete deliveries.
Stage 3 – Structural Construction and Roofing
Structural construction is the phase in which the house begins to take clear shape. It commonly covers load-bearing elements, masonry, reinforced-concrete slabs, columns, beams, staircases, and other structural components specified in the project. When it is completed, the building has its structural form, but is not yet ready for occupation.
For a standard single-family house, this stage usually falls within 2–4 months. The number of floors, openings, cantilevers, complex details, and the timing between consecutive operations can affect the schedule. Ongoing control against the project and timely coordination are more important than artificially shortening days.
The roof is built after the structure. Depending on the design, it may include a timber or steel supporting structure, membranes, battens and counter-battens, roof covering, flashings, gutters, downpipes, and specified insulation layers. Roofing is an important transition point because it protects the building from weather and supports the organisation of internal works.
The indicative timeframe for roofing is often between 2 and 6 weeks. More complex geometry, details around chimneys and dormers, the selected system, and weather conditions can have a significant effect.
Stage 4 – Enclosing the Building and Installations
After roofing, installation of windows and external doors is planned. This encloses the building and allows internal work to be organised in more protected conditions. Installation itself may take a few days, but the manufacturing and delivery period for windows often takes considerably longer. Their type, dimensions, profiles, glazing, and opening configuration should therefore be specified early enough.
Once the building is enclosed, internal installations begin or continue. Depending on the project, these can include electrical installation, plumbing, heating, air conditioning, ventilation, internet, and low-voltage systems. These activities overlap with future plastering, screeding, suspended ceilings, bathrooms, and kitchen equipment.
For a standard house, it is sensible to allow an indicative 3–6 weeks for the installation stage. The locations of sockets, lighting, switches, sanitary points, appliances, and service routes need to be coordinated before walls and floors are permanently closed.
| Stage | Indicative duration |
|---|---|
| Structural construction | 2–4 months |
| Roofing | 2–6 weeks |
| Window installation | A few installation days |
| Internal installations | 3–6 weeks |
Stage 5 – Finishing Works, Façade, and External Areas
Finishing works usually account for the largest share of the remaining time. They turn the structure into a functional home and require many different trades to work in a precise sequence. Depending on the project, they include internal plastering, screeding, waterproofing and thermal insulation solutions, skim coating, painting, flooring, cladding, sanitary fixtures, internal doors, lighting, and electrical fittings.
This stage often takes between 3 and 6 months for a standard single-family house. The time is determined not only by floor area, but also by the number of bathrooms, flooring complexity, cladding details, ceiling types, material choices, and coordination between trades. Some activities require time for curing, drying, or substrate preparation, and this needs to be included in the schedule.
The façade and external works can be carried out in parallel with some internal activities when the stage and conditions allow. The scope may include façade thermal insulation, decorative render, cladding, plinth finishing, drainage, walkways, fencing, parking areas, retaining walls, and landscaping. Some external works are sensitive to rainfall and temperature, so seasonal planning is important.
Stage 6 – Final Completion and Commissioning
The construction process does not automatically end with the last floor finish or installed light fitting. Once construction and installation work is completed, the necessary documents, checks, and procedures are prepared according to the type of construction and the particular case. The aim is to verify that the building has been executed in line with the approved project and applicable requirements.
The exact duration of this final stage cannot be stated in advance for every property. It depends on the nature of the project, the required documentation, the parties involved, and the sequence of the relevant procedures. It is therefore practical to include it as a separate allowance in the overall schedule rather than assume that the home is fully complete immediately after physical work ends.
Clear communication between the owner, designers, contractor, and other participants helps organise the final stage without unnecessary searches for information or documents at the last moment.
What Most Often Delays Construction?
Even a good plan cannot eliminate every risk. However, it allows problems to be identified earlier and their consequences to be limited. The most common reasons for a change in schedule are:
| Cause | How it affects the schedule |
|---|---|
| Delayed deliveries | Teams wait for materials, products, or equipment. |
| Extended rain or unsuitable temperatures | Some outdoor activities are postponed. |
| Design changes | New solutions, deliveries, or rework are required. |
| Weak coordination | Gaps appear between specialist trades. |
| Unresolved material choices | Orders are postponed and sequence is disrupted. |
| Site-specific conditions | Additional actions and organisation may be necessary. |
Changes during construction are particularly sensitive. Even a small adjustment to the location of an installation or opening can affect completed work, deliveries, and subsequent stages. The best approach is to discuss important decisions before work starts and, when a change is needed, assess its effect on the entire schedule.
Sample Timeline and How to Make It More Predictable
The following table summarises indicative timeframes for a standard single-family house under normal conditions and with good organisation. Stages can partially overlap, but not all activities can be performed at the same time.
| Construction stage | Indicative timeframe |
|---|---|
| Documentation and design | 1–3 months plus procedures depending on the case |
| Site preparation | Up to 2 weeks |
| Excavation and foundations | 2–4 weeks |
| Structural construction | 2–4 months |
| Roofing | 2–6 weeks |
| Windows | A few installation days after manufacturing |
| Installations | 3–6 weeks |
| Finishing works | 3–6 months |
| Façade and external works | Often 1–2 months depending on scope |
| Final procedures | Depending on the specific case |
For a more predictable timeframe, it is useful to have a complete project, a realistic budget, a list of decisions, a delivery schedule, and clear allocation of responsibilities from the start. Materials with longer manufacturing lead times should be identified in advance. Regular progress monitoring makes it possible to respond before a small issue becomes a long period of downtime.
Conclusion
Building a house in Varna is a process with many interconnected stages. For a standard single-family house, the 10–15 month indication is a useful starting point, but it is not a substitute for a specific schedule for a specific site and project. Preparation, site conditions, architectural complexity, deliveries, season, and finishing choices can change the overall duration.
The safest way to manage the timeline is to begin with sufficiently clear decisions, complete project preparation, and a realistic sequence of work. Quality execution of foundations, structure, roofing, installations, and finishing works should not be sacrificed in pursuit of an apparently faster completion.
Planning to Build a House in Varna?
Contact the ALEKSIEV-SA team to discuss your project, its work stages, and a realistic approach to organising the construction process.
Frequently asked questions
How long does it take on average to build a single-family house?
With good preparation and normal organisation, a standard single-family house is often planned within 10 to 15 months. The actual timeframe depends on the project, site, deliveries, season, and level of finishing.
Are documentation and design included in the overall timeline?
They should be included in the overall planning because they precede construction work and can significantly influence the start date. Administrative procedures depend on the particular property and project.
Which stage usually takes the most time?
Finishing works most often take the longest because they involve many trades, materials, and sequential operations. Their duration also depends on the selected level of detail, flooring, cladding, and equipment.
Can weather in Varna delay construction?
Yes, rainfall, strong wind, low temperatures, or excessive heat can temporarily limit certain outdoor activities. Careful seasonal planning helps manage part of this risk.
Why should windows be ordered in advance?
Window installation is short, but manufacturing and delivery can take weeks. If windows and external doors are not ready on time, enclosing the building and part of the internal work may be postponed.
How can the risk of construction delays be reduced?
A complete and coordinated project, early selection of important materials, a delivery schedule, coordination between teams, and timely monitoring are helpful. Technological requirements should not be skipped merely to achieve a shorter timeframe.