What is rough construction?
Rough construction is the key structural stage in the construction of a house, residential building, or other new property. During this period, the design begins to take physical form: foundations, load-bearing elements, floors, masonry, and often the roof are built. The result is not a finished building ready for occupancy, but a stable structural base on which installations, insulation, finishes, and all visible final layers can later be completed.
The term is widely used, but the exact scope of work may differ according to the design, agreed assignment, and building type. On some sites, rough construction includes only the structure up to a certain stage, while on others it also includes masonry, roof structure, and selected related works. For this reason, the safest approach is to define the scope clearly in advance rather than relying only on the general name of the stage.
The most important purpose of rough construction is to transfer loads through the building and into the foundations and ground as intended by the design. Strength, geometry, and connections between individual elements matter not only for safety, but also for every later activity. An inaccuracy in grid lines, levels, or openings can become a complication for windows, façades, installations, and interior finishing works.
What work does it usually include?
The usual scope starts with site preparation and can extend to a completed roof structure. The sequence is not accidental: each stage creates the base for the next one, while the order is determined by the design, construction method, ground conditions, and site organization.
Rough construction most commonly includes the following groups of work:
- site preparation, setting out, and excavation;
- construction of the foundation system and elements below ground level;
- formwork, reinforcement, and concrete works;
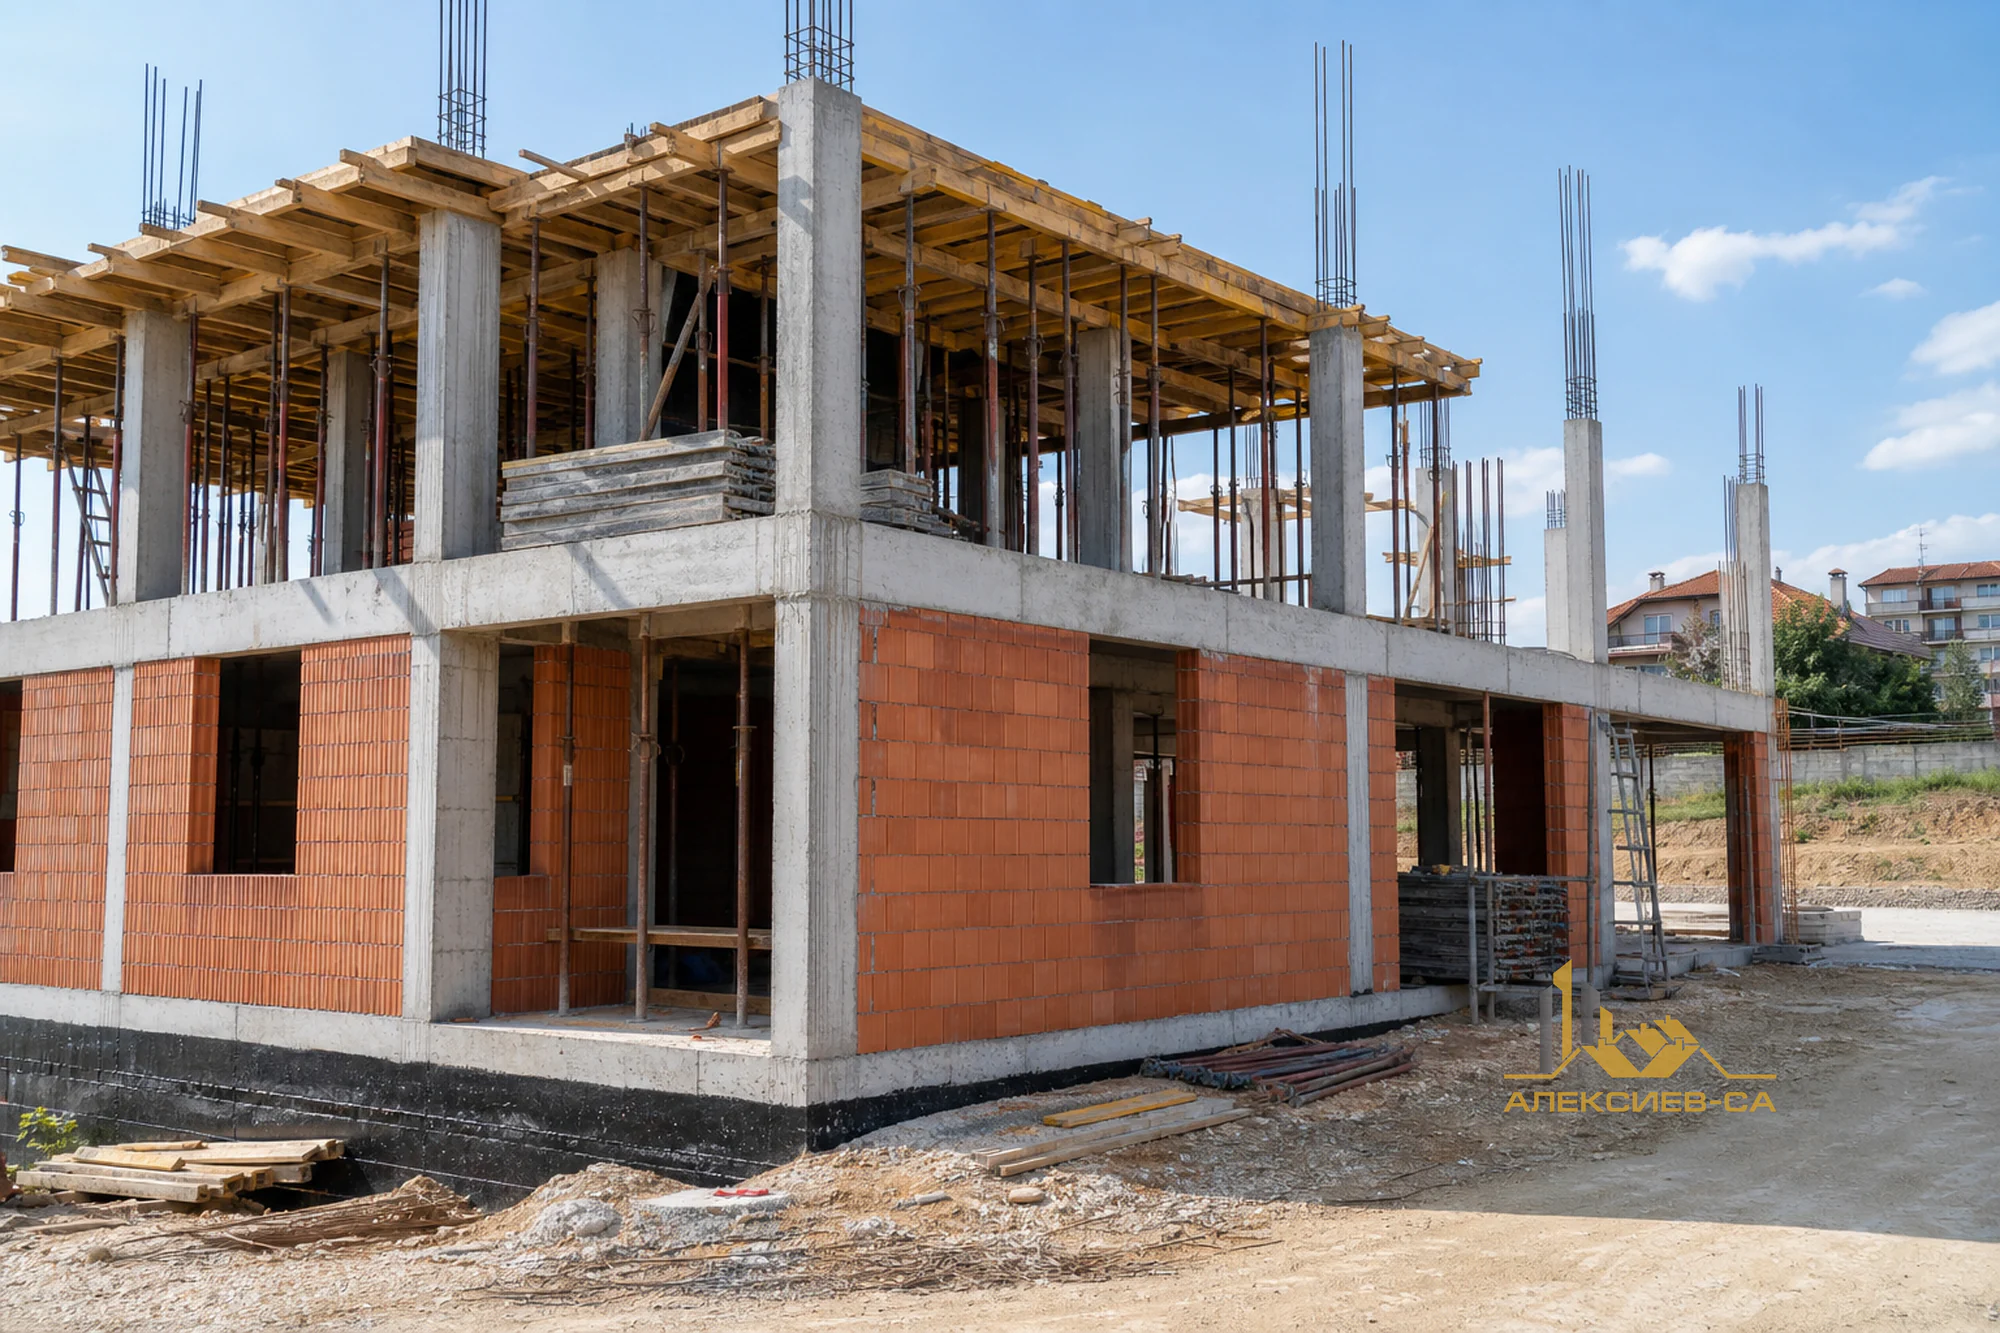
- load-bearing columns, walls, beams, slabs, and staircases according to the structural solution;
- external and internal masonry where included at this stage;
- forming openings, chimneys, upstands, parapet sections, and other details;
- roof structure and roof layers, where included in the agreed scope.
The process often also involves temporary safety measures, access, material storage, drainage of the work area, and protection of completed elements from adverse weather. These activities may not remain visible in the final building, but they affect whether the work can be carried out in an orderly and controllable way.
It is important to distinguish structural work from finishing work. Plastering, screeding, thermal insulation, cladding, painting, sanitary equipment, and interior solutions normally come later. However, some installation penetrations must be coordinated during the rough stage so that unnecessary drilling or reworking of completed structural elements is avoided.
Site preparation, setting out, and excavation
Quality rough construction begins before the first concrete is poured. Site preparation matters for equipment access, safe movement, material placement, and work during rainfall. The site should allow operations to take place without the chaotic mixing of excavated soil, reinforcement, formwork materials, and finished construction products.
Setting out transfers the grid lines and levels provided by the design onto the construction site. It is the starting point for the position of excavations, foundations, walls, and openings. Even a small deviation at the beginning can accumulate when several levels are built. For this reason, checking grid lines and levels is not a one-time task; it should be repeated at important execution stages.
Excavation work is performed according to the specific foundation solution and site conditions. Once the required level is reached, it is important for the excavation to be checked before it is covered by subsequent layers. Water in the excavation, loosening, edge collapse, or a change in soil condition may require timely action and coordination with the competent parties involved in the design.
Good organization at this stage also includes planning temporary water drainage. Water collecting around excavations makes work more difficult and may adversely affect the working base. It is not enough simply to start quickly; the base for the following operations should remain clean, accessible, and in a suitable condition.
Foundations and elements below ground level
Foundations are the connection between the building and the ground. Their purpose is to receive and transfer loads from the structure in the way intended by the design. Their form, dimensions, levels, reinforcement, and concrete are not universal for all buildings: they depend on the structural solution and the specific conditions of the site.
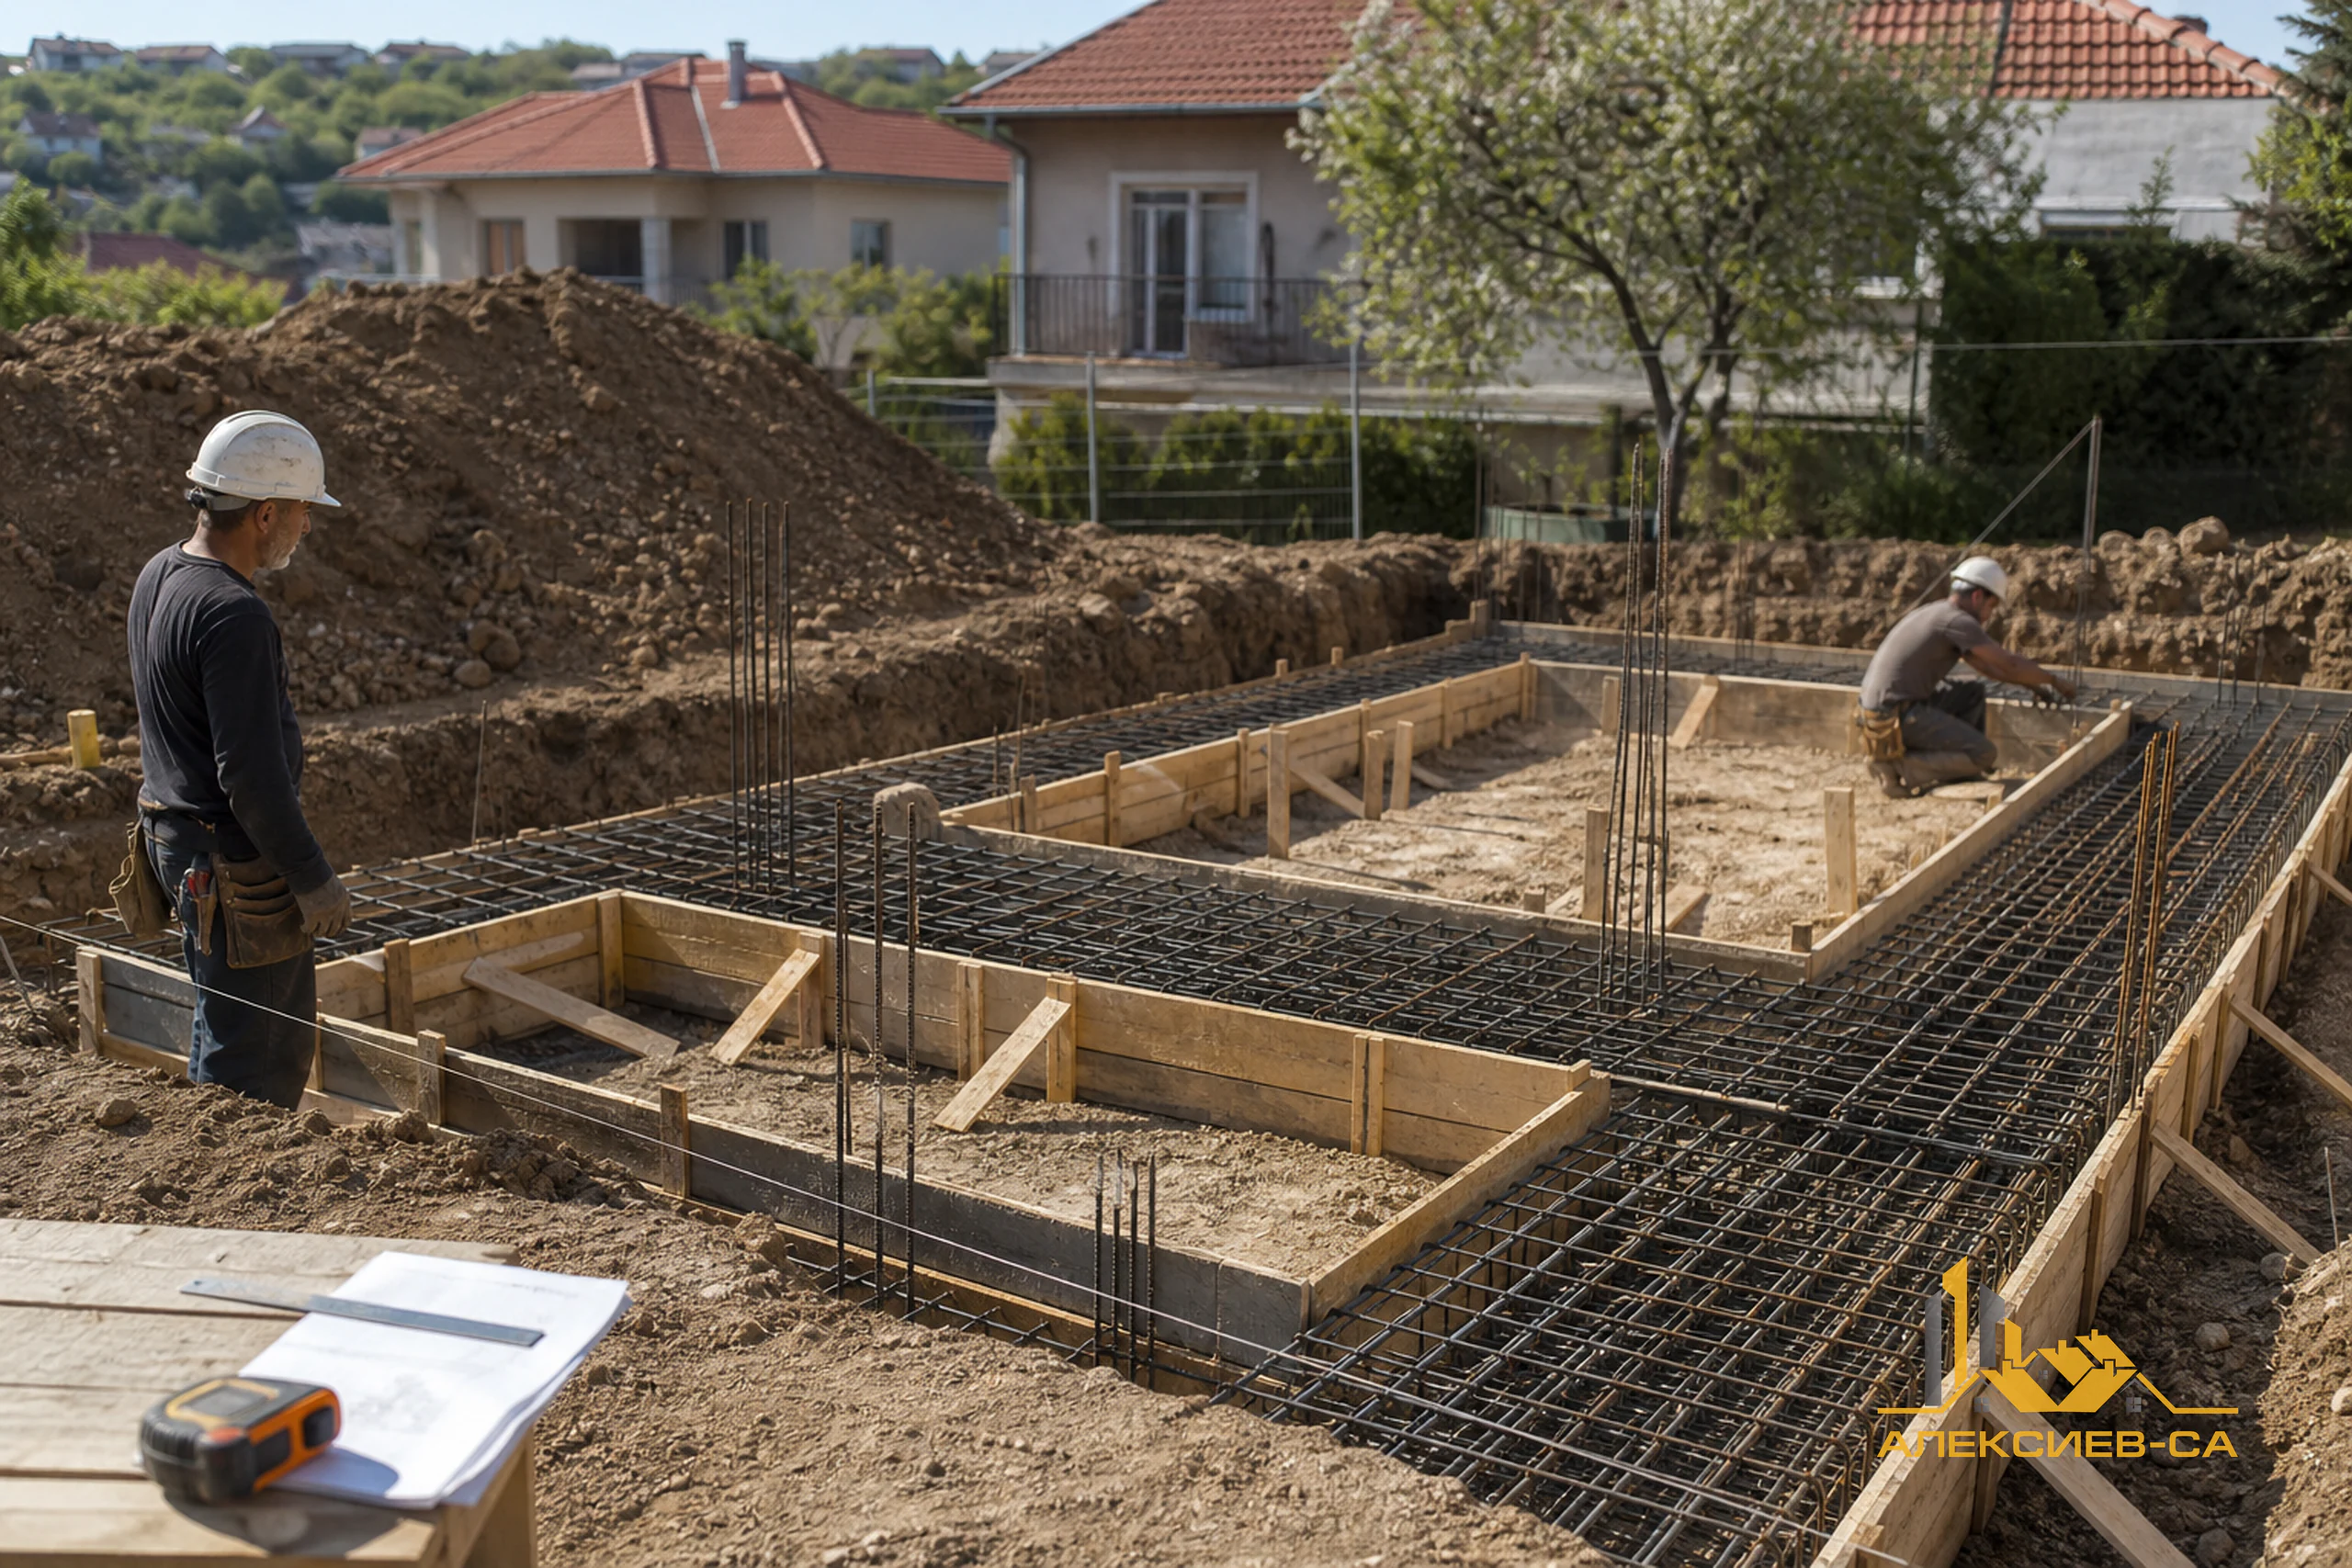
Work in this area may include blinding layers, pad foundations, strip foundations, beams, slabs, walls, shafts, or other elements according to the design. Since a large part of these elements remains concealed after backfilling, the opportunity for later visual inspection is limited. Documentation and control before the works are covered are therefore particularly valuable.
Before concreting, the position of elements, levels, formwork stability, reinforcement, openings, and embedded penetrations should at least be checked. If pipes, grounding components, or other details must pass through the structure, they should be coordinated in time. Subsequent drilling through foundation elements without appropriate assessment may create unnecessary risk and cost.
After the underground portion is completed, the planned protective and related works are normally carried out before the area is backfilled. The exact sequence depends on the design. It is practical for the owner to have photographs of foundations, reinforcement, and penetrations taken before they become inaccessible. This creates a useful record for future maintenance or alterations.
Formwork, reinforcement, and concrete works
A monolithic reinforced-concrete structure is formed through the combined work of formwork, reinforcement, and concrete. Formwork establishes the shape, dimensions, and levels of the future element. Reinforcement is placed in line with the structural design, while concrete surrounds and unifies the system into a working structural element after placement and the necessary time for its properties to develop.
Formwork should be stable, properly supported, and prepared to preserve its geometry during concreting. Unevenness, inaccurate levels, poorly formed edges, or insufficient support can cause deviations that are difficult to compensate for later. Connections between elements, openings, steps, and areas with more complex shapes require particular attention.
Reinforcement control is not limited to confirming that there is “some steel” in place. Type, position, connections, laps, spacing, and the provision of the required concrete cover in accordance with the design all matter. Reinforcement must remain in its intended position during concrete placement. This is why inspection before pouring is one of the most important site control points.
Concrete placement itself requires good coordination: team readiness, access to the work area, consistent placement, compaction, and care for fresh concrete. Unfavorable temperatures, strong wind, or rainfall may require specific organizational measures. Work does not end after pouring. Proper care during the first days supports more even concrete development and helps reduce the risk of unwanted surface defects.
Load-bearing structure: columns, beams, slabs, and staircases
The load-bearing structure forms the skeleton of the building. Depending on the design, it may contain columns, beams, slabs, load-bearing walls, shear walls, staircases, and other elements. Their configuration, dimensions, and connections are part of the structural solution and should not be changed on site merely for convenience or visual reasons.
Work on each floor usually follows a repeating cycle: marking and checking grid lines, preparing formwork, installing reinforcement and embedded details, inspection before concreting, placing concrete, and caring for the element. Despite this repetition, every floor has its own features: stair openings, terraces, cantilevers, chimneys, installation shafts, or different levels.
Slabs are important not only as horizontal structural elements, but also as the base for future floor finishes, partition walls, and installations. Accurate levels and properly formed openings directly affect later work. Staircase geometry is particularly important because inaccuracies in steps are noticeable in everyday use and are difficult to correct with finishing layers.
Any decision concerning an opening, an additional penetration, or a change in the position of an element should be considered in the context of the design. Once the structure has been completed, improvised interventions may affect both structural performance and the coordination of subsequent works.
Masonry, openings, and connection to the structure
Masonry gives the building its volume and internal layout. It may be external enclosure masonry, internal partition masonry, or part of a planned structural solution. The type of masonry units, mortars, connections, and details around openings should be aligned with the design and selected system.
Geometric control is decisive here. Wall plumbness, flatness, course levels, and the precise position of openings affect window and door installation, plaster thickness, furniture placement, and the appearance of the façade. A problem that seems minor at first often leads to more corrective materials and additional labor in the next stages.
There are details around windows, doors, chimneys, shafts, and connections with concrete elements that require careful execution. These are locations where different materials and layers will later meet. Good coordination between masonry, structure, windows, and the façade system helps avoid interruptions, incorrectly formed openings, and difficult transitions.
Not all walls in a building have the same function. Therefore, walls should not be removed, moved, or cut without prior review of their role in the design. Even a partition wall may contain planned installations, define room dimensions, or be important for floor and ceiling details.
Roof structure and building protection
The roof plays a central role in protecting the completed structure from weather exposure. Depending on the design, it may be pitched or flat, with different supporting solutions and layers. When the roof is included in the rough-construction scope, it is a logical continuation of the structural stage because it allows the building to be protected and prepared for subsequent internal work.
For pitched roofs, important considerations include structural geometry, connections between elements, detailing around chimneys and openings, and the sequence of roof layers. For flat roofs, forming slopes, drainage, and proper connections to upstands, drains, and penetrating elements are especially important. These areas should be treated as a system rather than as separate, unrelated operations.
Before the building is fully enclosed, it is sensible to consider how it will be protected from rain, wind, and contamination during construction. Extended exposure of unfinished masonry, openings, or structural details can complicate the next stages. Temporary solutions do not replace permanent roof and waterproofing layers, but they can limit undesirable effects on the work completed so far.
The roof stage also requires good coordination with future installations. Penetrations for ventilation, chimneys, vents, or other systems are best planned in time instead of disturbing completed roof layers after their installation.
Control points and documentation during execution
Control is most useful when carried out before a completed activity is concealed by the next one. Once concrete has been poured, masonry has been plastered, or an excavation has been backfilled, corrections become more difficult and usually more expensive. Planned inspections should therefore be part of site organization rather than a reaction to an already visible problem.
A practical rough-construction checklist can include:
- checking grid lines, levels, and dimensions before starting a new structural element;
- reviewing formwork, reinforcement, openings, and embedded penetrations before concreting;
- monitoring concrete placement, compaction, and subsequent care;
- checking plumbness, flatness, and openings during masonry work;
- reviewing details around staircases, terraces, chimneys, shafts, and the roof;
- photographing concealed elements before they are covered.
Photographs are not a replacement for design documentation or professional control, but they are a useful additional record. Good practice is for images to show not only a close detail, but also its location within the building. A short note of the date, floor, and element makes it easier to find information months or years later.
Communication between the owner, construction team, designers, and suppliers is also a form of control. Unclear decisions about openings, materials, changes, or installations create a risk of working “by assumption.” Timely clarification of details protects the construction rhythm and reduces the likelihood of rework.
Common mistakes and how to limit them
One of the most common mistakes is starting the next stage before the previous one has been checked. For example, concreting without a final review of reinforcement and penetrations can lead to problems that remain concealed. The same applies to backfilling underground elements or covering important details without documentation.
Another risk is changing the design on site without sufficient coordination. A desire for a larger opening, moving a wall, adding a shaft, or routing an installation may appear practical, but it affects many connected elements. The appropriate approach is to discuss the change with the competent design professionals before execution.
Underestimating time and weather conditions also creates problems. A construction schedule should account for technological pauses, access, deliveries, and the need to protect work areas. Attempting to catch up by skipping checks or providing insufficient care for completed elements rarely produces a durable result.
Finally, the lack of a clear boundary between rough construction and finishing work leads to misunderstandings. Before starting, it is useful to have a shared understanding of which activities, materials, opening preparations, and installation coordination are included. This is not merely an administrative formality, but a foundation for predictable organization and proper expectations about the result.
What follows after rough construction is completed?
Once the load-bearing structure, masonry, and roof have reached the agreed stage, the building moves toward enclosure and finishing. The sequence can vary, but it commonly includes coordination and installation of electrical and plumbing systems, preparation of substrates, plastering, screeding, insulation systems, fitting works, and interior activities.
This transition works best when decisions about rooms and systems have been considered early enough. The location of sanitary points, electrical outlets, lighting, heating, ventilation, and future furniture affects routes and preparation of walls and floors. The better this information is coordinated, the less need there is for unforeseen corrections.
Rough construction should not be assessed only by whether the building is “already standing.” A quality result is also visible in its readiness for the next stages: accurate openings, clear levels, orderly details, documented concealed parts, and protection from weather exposure. These characteristics allow finishing works to be carried out more predictably.
When planning a construction project, it is helpful to view the entire process as one connected system. Well-executed foundations, structure, masonry, and roofing create the necessary conditions for quality installations, façade work, and interiors. Compromises at the beginning usually carry forward, while attention to detail during the rough stage makes every subsequent step easier.
Planning rough construction?
Send us information about your project to discuss the scope of work and the important stages of execution.
Frequently asked questions
What exactly is meant by rough construction?
It is the stage in which the main structural parts of a building are constructed, including foundations, load-bearing structure, slabs, masonry, and, depending on scope, the roof.
Does rough construction include the roof?
The roof is often included in rough construction, but this depends on the design and agreed scope. The specific roof works should always be defined in advance.
Why is inspection before concreting so important?
Before pouring, formwork, reinforcement, openings, and embedded penetrations can be checked. Once concrete has hardened, corrections become substantially more difficult.
What photographs are useful during construction?
Photographs of reinforcement, passing pipes, foundations, shafts, and other concealed elements before covering are useful, ideally with the location and stage clearly identified.
Can structural changes be made while work is in progress?
Changes to openings, load-bearing elements, or masonry should not be made impulsively. They should be coordinated with competent project participants before execution begins.
What usually follows after rough construction?
Installation coordination, plastering, screeding, insulation, fitting works, and interior finishing follow, while the exact sequence depends on the design and site organization.