Why a plot should be assessed as a future construction project
Buying a plot often seems like the first and relatively simple step towards owning a home. In reality, the land itself determines a large part of the opportunities, limitations and costs of future construction. Two plots with similar size and asking price can lead to very different outcomes depending on planning parameters, available infrastructure, slope, soil conditions and access.
For this reason, do not assess a property only as a location or an investment. Assess it as a site on which a specific building must be designed, organised and built. Before committing to a deposit or preliminary agreement, it is useful to answer several practical questions: Can the desired house actually be built? How much of the land will remain conveniently usable? Is there secure road access and a possibility of connecting to utilities? What additional works may be needed before construction starts?
A low asking price does not always mean a good deal. A cheaper plot without convenient access, with a steep slope, high groundwater or distant utility networks may require substantial additional investment. Conversely, a property with a higher initial price but clear parameters, manageable terrain and developed surroundings may offer a more predictable overall budget.
The purpose of an early review is not to replace legal, architectural or engineering advice. It helps you collect the right information, compare properties using the same criteria and identify questions that should be examined by specialists.
Check the status, intended use and planning zone
The first essential check concerns the property status and its intended use. The fact that a piece of land is advertised as a plot or is located close to a built-up area is not enough, by itself, to assume that the desired building can be constructed there. Available documents should be reviewed carefully and the development possibilities arising from the current planning framework should be clarified.
For land intended for construction, the planning zone usually sets the framework for permitted development. The factors to check include the type of development, permitted height, building density, development intensity and landscaping requirements. They affect the size of building that may be placed on the site, the amount of open space that remains and whether the project idea is realistic.
Check whether there is an effective detailed development plan and what it shows for the particular property. It is also useful to clarify whether there are specific regimes, easements, restrictions or other circumstances that may affect design. A design visa may be an important part of a later process, but its presence or absence should be interpreted in the context of the particular case and after professional review.
Do not rely solely on verbal information from a listing, broker or neighbouring owner. Request official documents and discuss them with an architect or another qualified specialist. This will give you a more realistic view of whether the plot is suitable for a single-family house, a building with another function or the purpose you have in mind.
Compare the desired building with the actual shape of the property
The area stated in a title deed or listing is important, but it does not by itself show whether a comfortable building will fit on the land. The plot shape, street frontage, narrow sections, irregular boundaries and position of neighbouring properties may restrict potential development more than expected.
Before purchase, it is useful to have an initial brief: the number of floors you want, the approximate building footprint you need, whether you need parking, a garden, storage, a pool, a canopy or other features. An architect can then make a preliminary assessment of whether the building can be positioned sensibly while taking account of applicable setbacks, boundary limitations and planning parameters.
Small, narrow or irregular plots deserve particular attention. On a map they can sometimes look sufficient, but once required open areas are considered, the possible building footprint may prove much smaller. Corner properties, sites with more than one street frontage and land next to existing buildings can also have characteristics that should be reviewed individually.
Also consider day-to-day use. Access from the street, space for a vehicle, the entrance, orientation of main rooms, the recreation area and garden servicing should work together. A plot is not a good choice merely because it permits construction; it should allow a functional and comfortable project.
Check ownership, boundaries and documents before committing
The technical suitability of the land is only one part of the decision. Before paying a deposit or signing a preliminary agreement, it is sensible to request and review current ownership documents, a sketch or other applicable cadastral document, and information on encumbrances. For legal aspects of the transaction, consult a qualified legal professional who can review the documents and circumstances of the specific case.
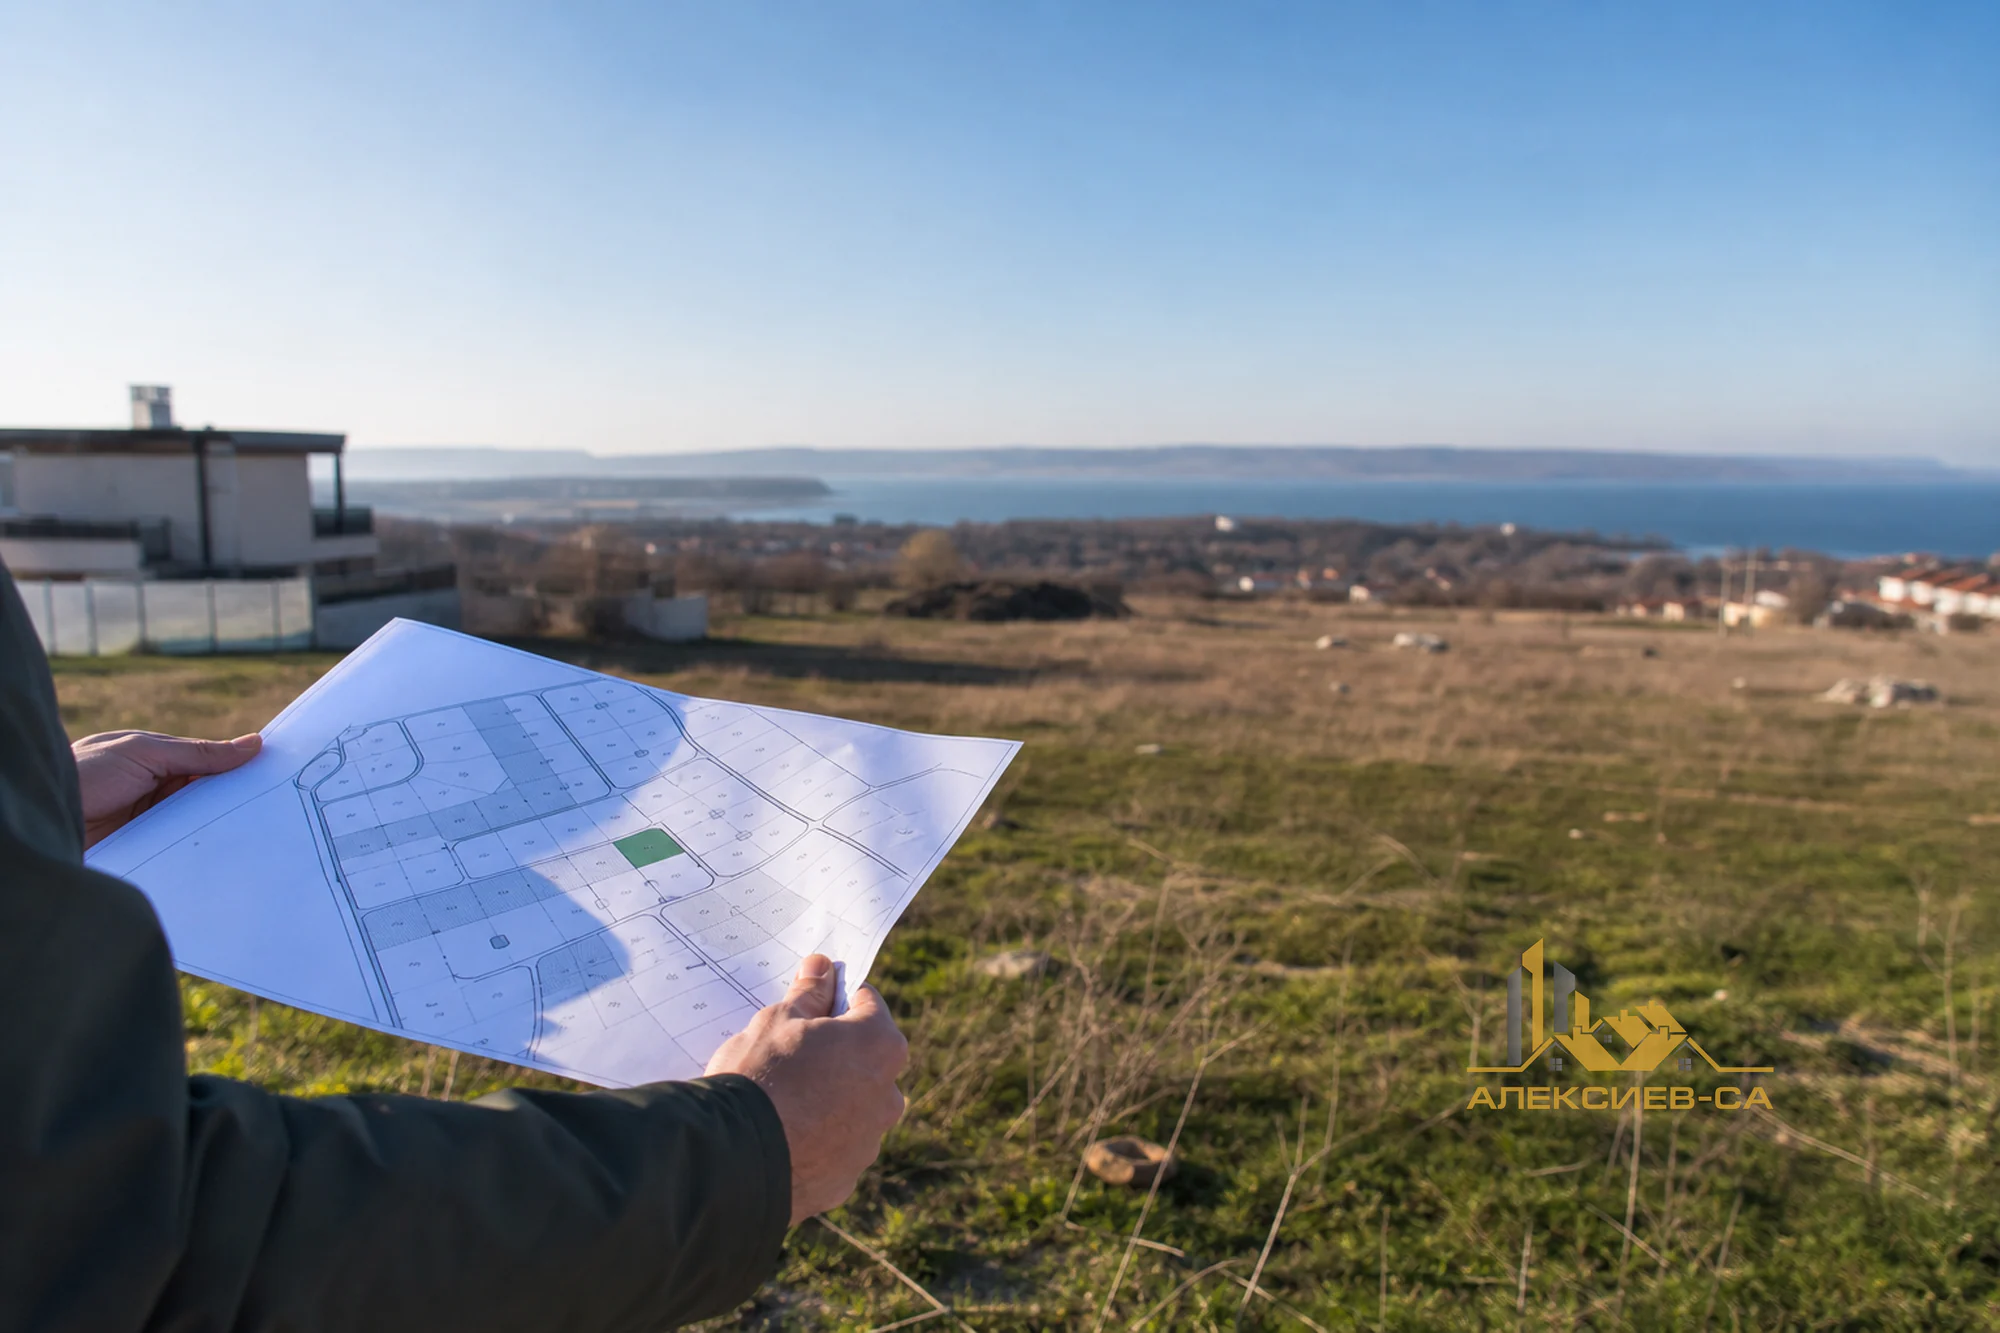
Compare document information with the cadastral map and the actual condition on site. A fence, markers, a commonly used path or an existing structure do not always match the documented boundaries precisely. A difference between actual use and cadastral information can create difficulties during design, in relations with neighbours or during later construction activities.
A site inspection is essential, even if you have examined maps and photographs in detail. Check where the property actually begins, what neighbouring sites are like, and whether there are visible fills, gullies, temporary structures, old foundations, utility poles or other elements that may affect development. If boundaries are unclear, discuss with a specialist what additional inspection or survey may be appropriate.
It is also important not to treat the existence of a path through another property as guaranteed access. The fact that a route is used in practice does not automatically mean that a right of passage is arranged in a way that will serve the future house and construction process. This issue should be clarified through documents and professional advice.
Actual vehicle access and construction logistics
Access to the plot matters not only for everyday living but also for carrying out construction. Inspect the road along different sections: its width, surface, slopes, bends, possible obstacles and connection to the public street network. Check whether it is convenient for cars and whether material deliveries, removal of excavated soil and operation of construction equipment can be organised.
A road that is acceptable for a passenger car during a dry season may create difficulties in wet weather or for heavier vehicles. Temporary access improvement, creating an unloading area or protecting neighbouring properties may become part of site preparation. This does not necessarily make the land unsuitable, but such activities should be included in the overall assessment.
Also check safe entry to and exit from the property. For a plot on a busy road, a steep section or an area with limited visibility, the future organisation of vehicle access deserves additional attention. Consider where the entrance, gate and parking spaces could be located without compromising the convenience of the garden.
In areas around Varna, conditions can vary considerably between districts, villages and villa zones. Therefore, inspect the site not only at a convenient time but, if possible, under different conditions. This can reveal traffic, street drainage, noise, dust and the real condition of the approach.
Infrastructure: do not accept “electricity and water are available” without verification
The phrase “electricity and water are nearby” is common in listings, but it should be examined specifically. It matters where networks are located, what may be needed for connection and whether available infrastructure is sufficient for the intended use. A visible electricity pole or water shaft in the area is not independent confirmation of easy and prompt connection for a future building.
Check the possibilities for electricity supply, water supply, wastewater disposal, telecommunications and, where relevant, other networks. Where a sewer system is not available, possible wastewater solutions may need to be considered according to site conditions and applicable requirements. Do not plan such solutions based on assumptions alone; they should be coordinated with the project, terrain and competent authorities.
Distance to utility networks may have a substantial effect on the budget. In addition to fees and procedures, excavations, routes, restoration of surfaces or coordination with neighbours and network operators may be required. Request available information about the networks and, where possible, seek preliminary opinions from the relevant companies or specialists.
Pay attention to drainage within the property as well. Rainwater should have a predictable path rather than collect near future foundations or be directed towards neighbouring properties. Especially on sloping sites, clay soils and areas with intense rainfall, proper management of surface water is an important part of the overall concept.
Assess terrain, slope and water conditions on the site
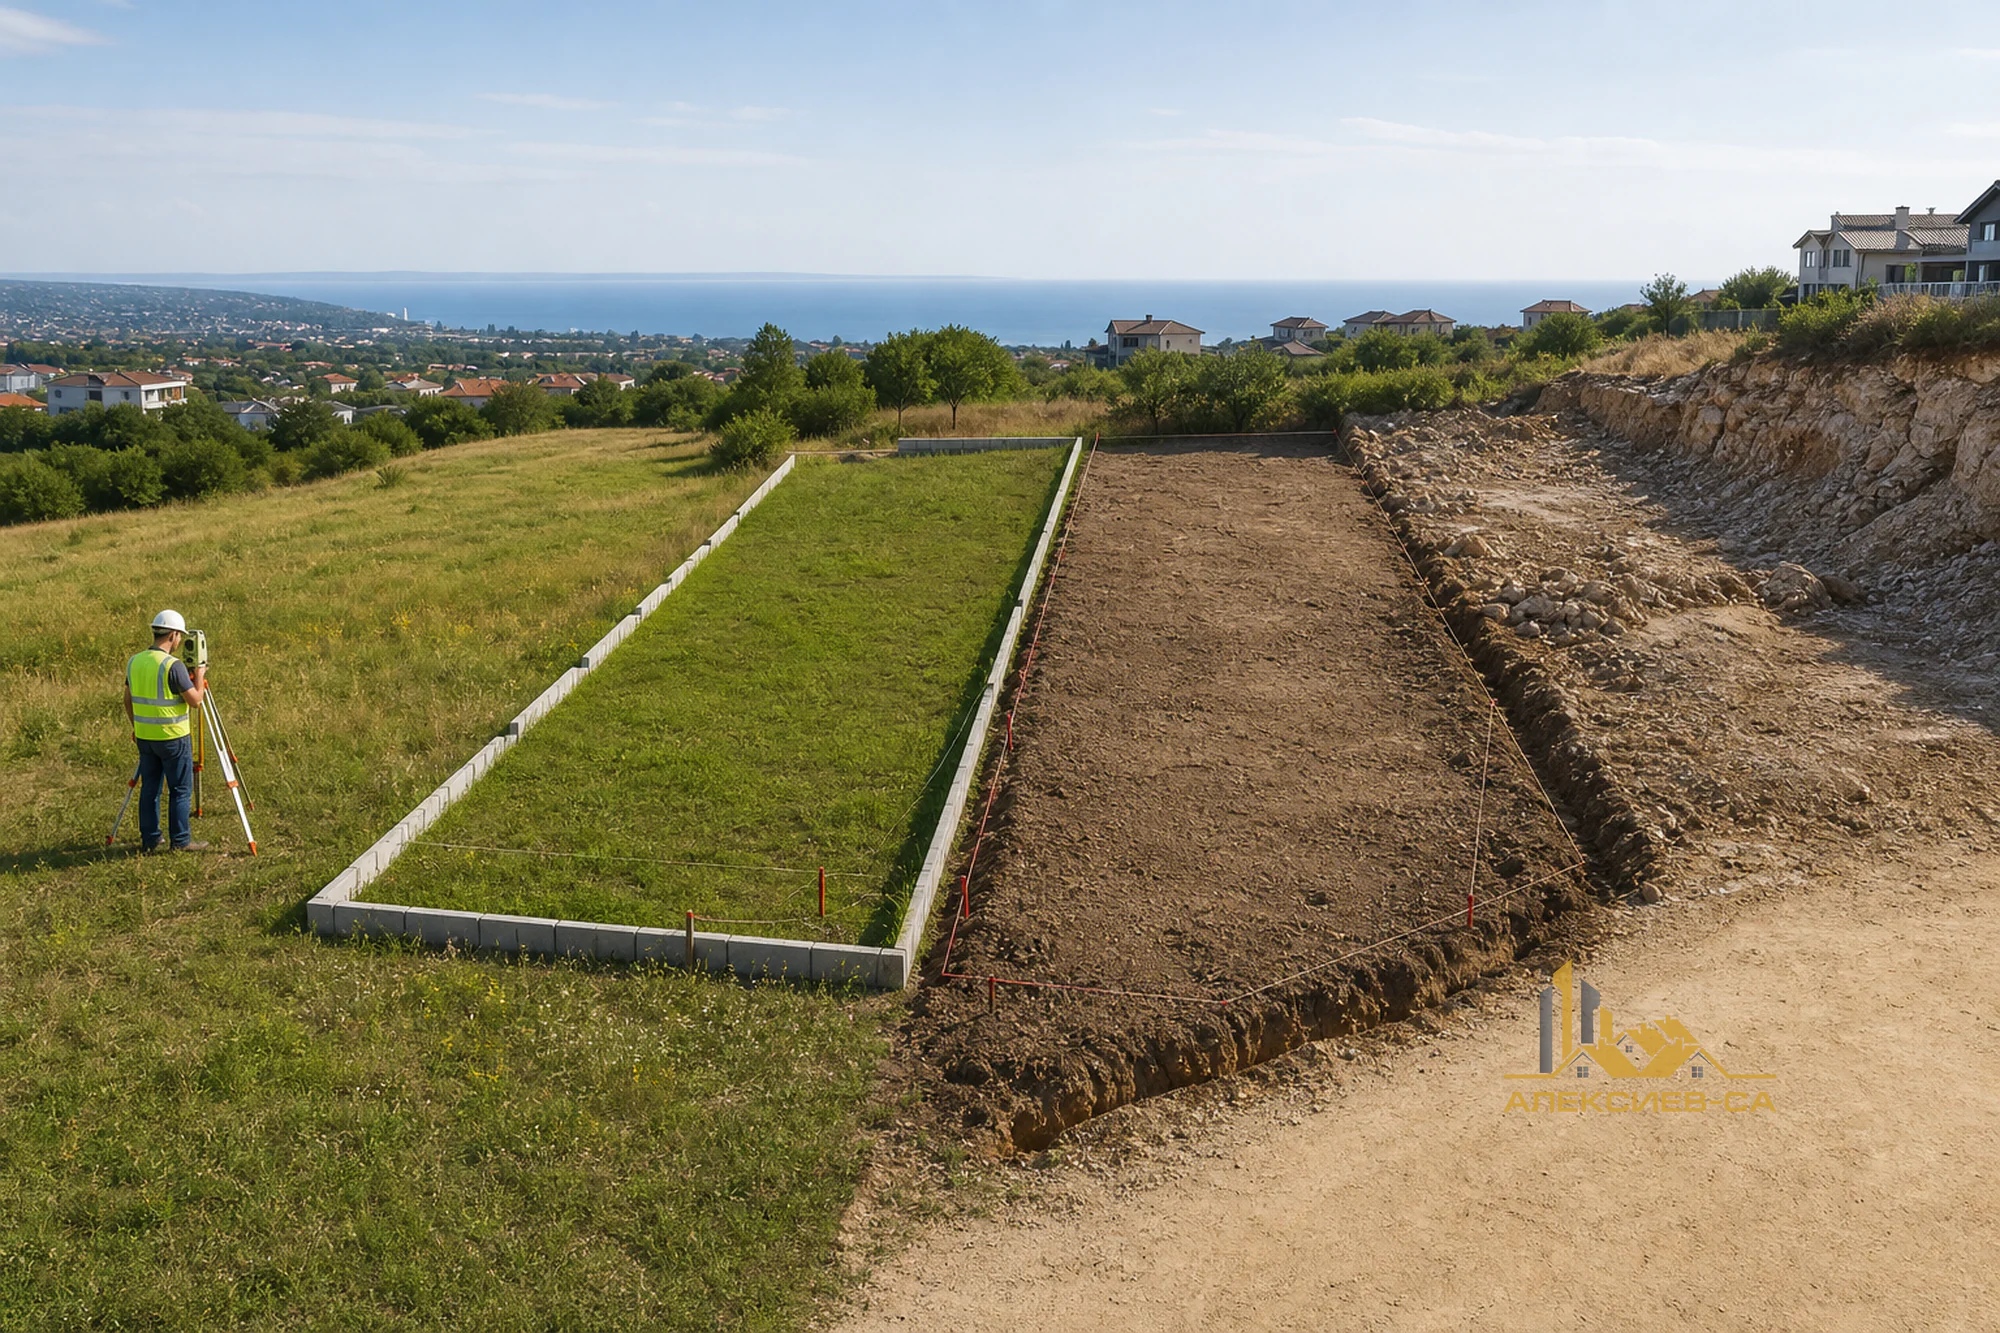
A level plot usually makes building placement, excavation work and garden layout easier, but it is not automatically the best choice. Sloping land can offer views, better orientation or an opportunity for interesting architecture. However, it often requires more detailed design of grading, access, drainage and possible retaining elements.
During the inspection, trace the direction of the slope and the natural path of water. Look for signs of erosion, standing water, soil movement, damp areas, gullies or fills. Check how the terrain connects to neighbouring properties: higher adjacent land may direct water towards the plot, while major differences in level may require careful solutions along boundaries.
Retaining walls, stepped layouts, terracing and drainage can all be reasonable solutions, but they should be considered from the outset. They influence not only the cost of structural construction but also preparation time, the volume of earthworks, usable garden area and future maintenance.
Do not underestimate filled ground. If there is evidence that part of the plot has been formed with fill or significantly altered, it is a matter for engineering assessment. The same applies to land close to watercourses, steep slopes or areas with visible signs of instability. Early review is more valuable than corrections after the project has started.
Geological investigation and foundations: a small check with major importance
A geological investigation provides information about the bearing ground, soil layers and conditions that are important for structural design. It can identify characteristics such as weak soils, differing layers, presence of water or other factors that affect the selection and sizing of the foundation solution.
It is not good practice to select a foundation type simply because it was used for a neighbouring house or appears suitable for the area. Even nearby plots may have different conditions. The structural solution should be developed by designers using the necessary data for the particular land and the particular building.
At the preliminary stage, it may not always be possible to complete every investigation immediately, but it is sensible to plan when and how it will be carried out. If the terrain has a significant slope, visible fills, wet areas or suspected unstable soil, discuss the matter with an engineer before making the final purchase decision.
This review is not merely a technical detail. Soil characteristics can affect excavations, foundations, the need for drainage, retaining structures and the entire sequence of structural works. The earlier these conditions are understood, the better different sites can be compared and a realistic investment framework can be prepared.
Orientation, microclimate and the surroundings of the property
The orientation of a plot affects natural light, possible room layout and comfort during different seasons. Good orientation is not a universal formula: it depends on the property shape, views, street, neighbouring buildings, slope and the way you want to use the garden.
During the inspection, note where sunlight comes from during the day, what shadows are cast by neighbouring buildings and trees, and where you would place the living area, bedrooms and outdoor spaces. If a view is a main reason for purchase, check whether it depends on undeveloped neighbouring land where a new building may appear in the future.
The microclimate also matters. Winds, humidity, dust, road noise and proximity to industrial, commercial or tourist facilities can affect quality of living. Visit the location at different times when possible, and inspect not only the plot itself but the entire immediate setting.
Check what can be seen in available plans and how the area is developing. New streets, infrastructure facilities or future construction can change access, noise, views and property value. Not every change is negative, but it is sensible to decide with a clear understanding of the possible context.
Calculate the full budget, not only the purchase price
The price of land is a starting point, not the total cost of the decision. For a more realistic assessment, make a list of all likely expenses between purchase and the point at which the plot is ready for construction. This list may include design, investigations, administrative procedures, utility connections, clearing, excavation, removal or import of soil, temporary access, drainage, reinforcement and fencing.
For some sites, the main risk is not one major cost but the accumulation of many smaller activities that are not visible during the first inspection. For example, a plot with a beautiful view may require terracing and retaining walls. Land in a developing area may have good prospects but need time and money for utilities. Narrow access may complicate delivery logistics.
Prepare a comparison of several plots using the same model. In addition to price and area, include: clarity of documents, planning potential, access, proximity to networks, slope, need for drainage or reinforcement, quality of the surroundings and likely preparatory works. This prevents the decision from being based only on the emotion of a viewing.
It is useful to leave a contingency in planning because some technical issues are clarified conclusively only after investigations and design. An exact budget is formed for a specific project and a specific site. The preliminary assessment aims to identify significant unknowns, not to promise a final amount.
A practical sequence of actions before purchase
To avoid missing an important issue, organise the review in a logical order. First, define what you want to build and how you intend to use the property. Then collect the core documents and information about the planning zone. Inspect the site, including access, neighbours, terrain and infrastructure.
The next step is a discussion with an architect and, where necessary, an engineer. They can assess whether your intentions are compatible with the parameters, shape and characteristics of the land. If there are concerns about soil, water or stability, plan an appropriate investigation. For ownership, encumbrances and contractual arrangements, seek separate legal advice.
Before making a financial commitment, request written and verifiable information whenever possible. Verbal assurances, approximate boundaries and general promises of future infrastructure are not a sufficient basis for a decision. Record your questions and answers for each property so you can compare options calmly.
The best time for consultation is before purchase, not after it. When land is reviewed early, you can negotiate with better information, choose another option or adapt your project idea. This is easier and more predictable than searching for compromises after acquisition.
Discuss the potential of your chosen site
Before making a final decision, send information about the plot and your idea for a future house. You can discuss the main technical questions that are worth clarifying before design and construction begin.
Inspection and decision checklist
Use the following list as a practical basis for every viewing. It does not replace specialist review, but it will help you ask the right questions and avoid overlooking important factors.
- Are there clear and verifiable documents for ownership, boundaries and encumbrances?
- What is the status of the property and what does the planning zone permit?
- Is there an effective detailed development plan and are there specific restrictions?
- Does the desired building fit together with required outdoor areas and access?
- Is there actual, documented and convenient vehicle access?
- Where are electricity, water, sewage and communication networks, and what could connection require?
- What are the slope, drainage, soil conditions and signs of fill or instability?
- Are drainage, retaining walls, substantial excavation or terrain grading likely to be needed?
- What are the orientation, sunlight, winds, noise levels and quality of the immediate surroundings?
- What could change around the property in the future?
- Which additional costs should be added to the purchase price?
- Which questions require an opinion from an architect, engineer, surveyor, utility operator or lawyer?
A well-chosen plot is not necessarily the flattest, cheapest or the one with the most impressive view. It is the property for which you have sufficiently reliable information and which allows the desired building to be delivered with acceptable technical solutions, a sensible budget and good future comfort.
Frequently asked questions
What is the first thing I should check when choosing a plot?
Start with the property status, planning zone and the possibility of delivering your specific construction intention. Then check the documents, access, infrastructure and characteristics of the terrain.
Is it enough for a plot to be advertised as suitable for construction?
No. You need to clarify exactly what current planning permits, what the development parameters are and whether the property shape allows the desired building to be positioned functionally.
Why is actual access to a plot so important?
Access matters for everyday use, deliveries and the operation of construction equipment. A path used in practice does not always mean there is documented and sufficient access for future construction.
What should I check about electricity, water and sewage?
Clarify where available networks are located, what connection possibilities exist and what works may be needed. The statement that utilities are nearby is not enough without a specific check.
When is a geological investigation of the site needed?
Geological information is important for structural design and foundations. With slopes, fills, wet areas or suspected unstable soil, discuss an investigation with an engineer as early as possible.
How should I compare two plots with different prices?
Compare not only price and area, but also documents, parameters, access, networks, slope, need for drainage or reinforcement and preparation costs. This gives a more realistic view of the overall investment.