Why is terrain type decisive before construction?
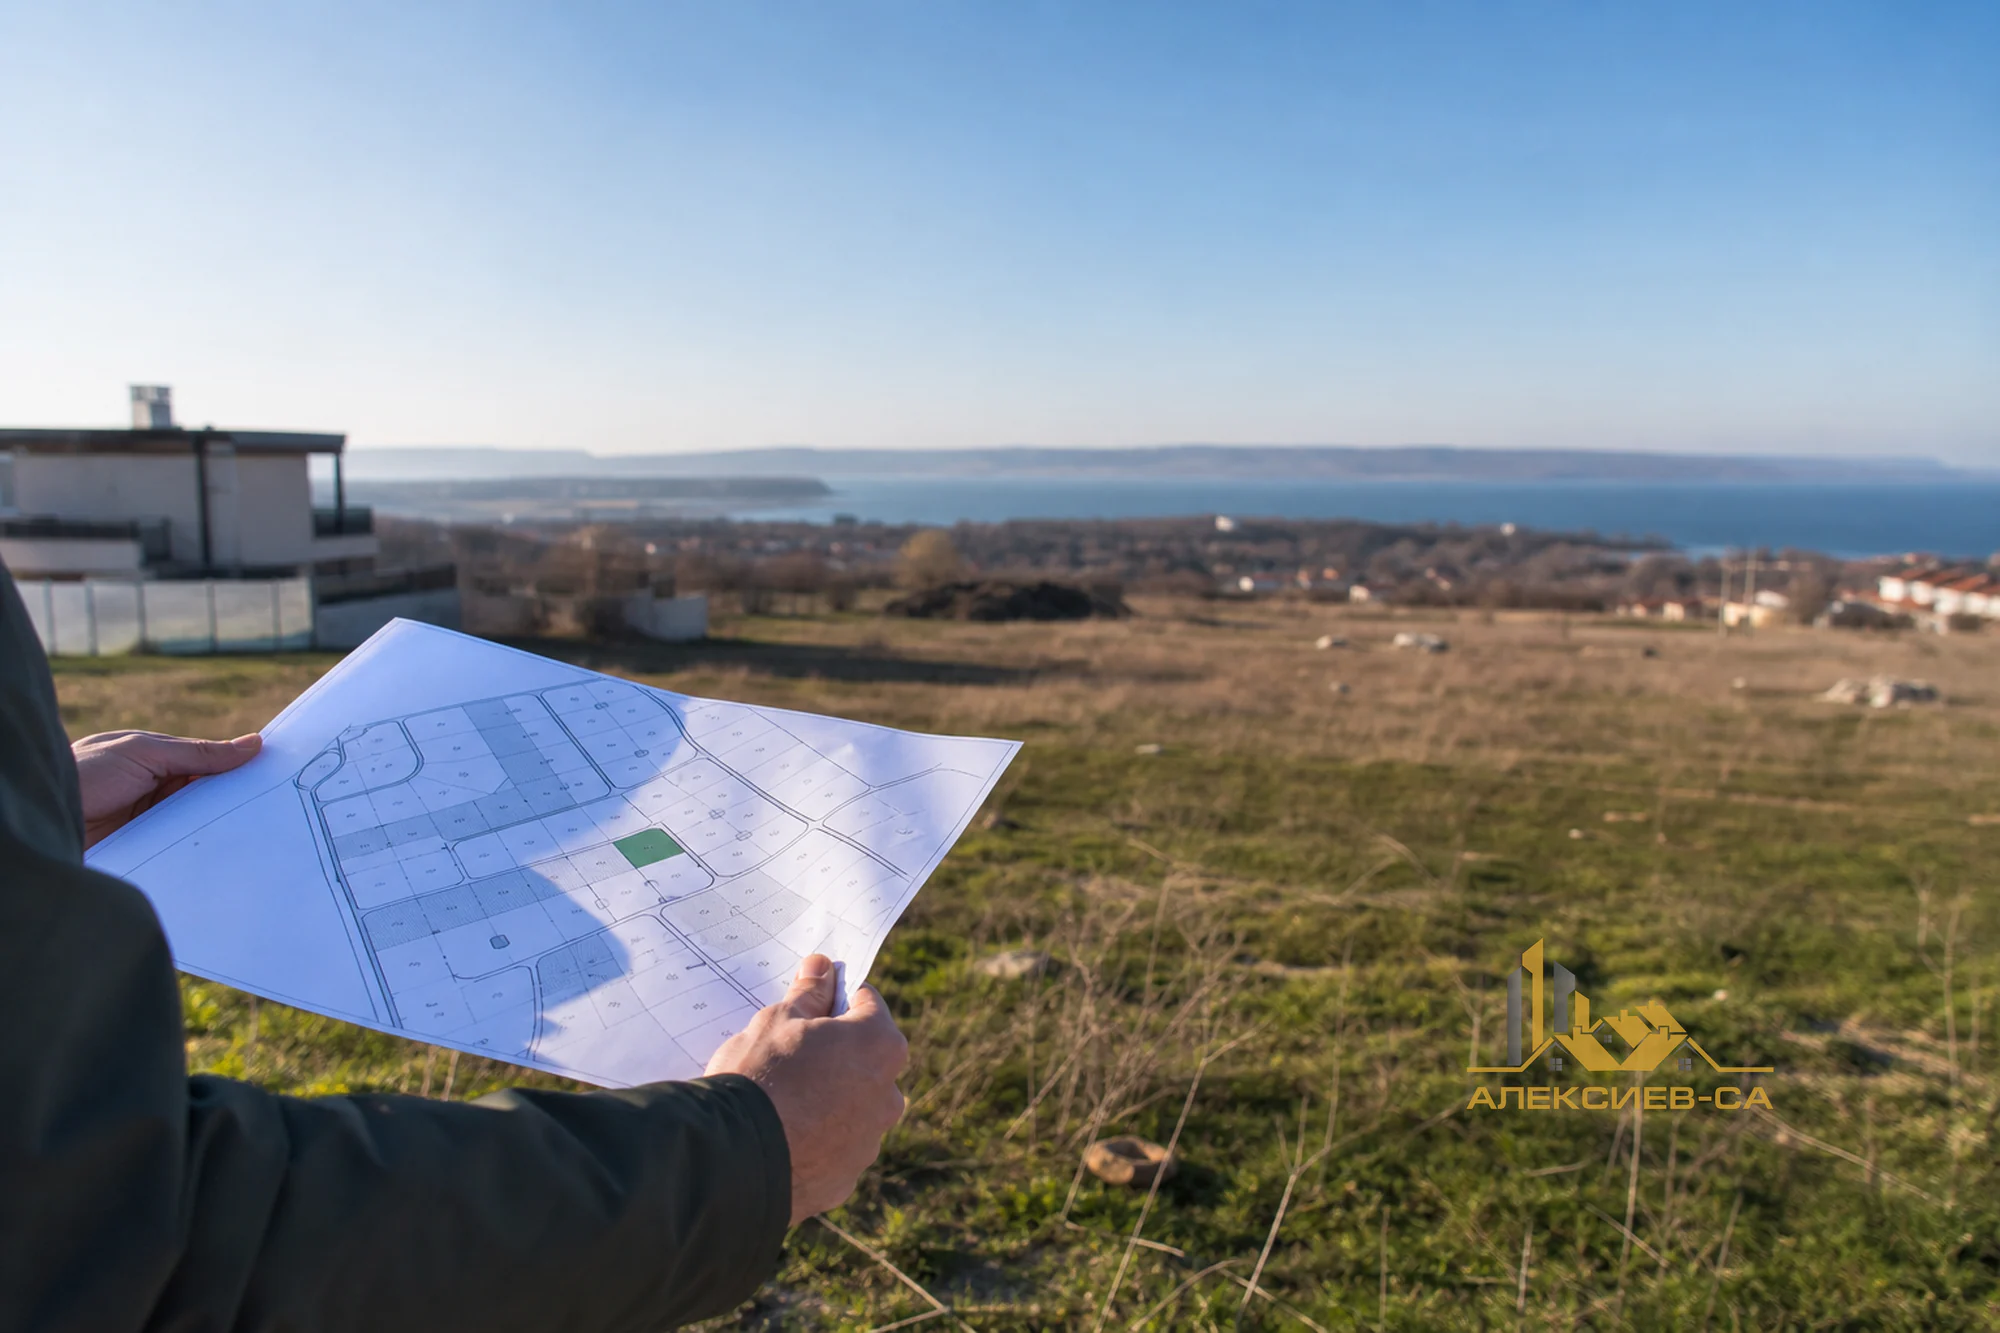
Choosing a plot is not simply a choice of location, view or area. The landform, soil, water conditions and ability to access the property determine how a building can be positioned and which technical solutions may be needed from the outset. They affect the design, earthworks, foundation type, drainage, construction-site organisation and the maintenance of the yard after completion.
Two plots with the same area and a similar sale price can lead to very different construction budgets. A flat site with convenient access and predictable ground conditions usually allows clearer planning. On a property with major level changes, rock, high groundwater or a narrow approach from the street, part of the investment may be needed to prepare the site before the actual building work begins.
It is important to distinguish between how land looks during a viewing and how it behaves during rain, excavation or loading. A seemingly flat yard may retain water. A picturesque slope may need carefully designed support. Rock may provide a stable base but make excavation difficult. A sound assessment therefore combines a visual inspection, available property information and consultation with relevant designers and specialists.
What should be checked for every plot?
Before comparing individual terrain types, it is useful to review several core characteristics. They apply to every property and help reveal the real difference between the purchase price and the overall cost of site preparation and construction.
- **Slope and level changes:** Check not only whether the plot is sloped, but also the direction of the slope, the high and low points, and how these may affect the entrance, yard, garage and water runoff.
- **Soil and groundwater:** Soil type, uniformity, moisture and water level matter for foundation design, waterproofing and drainage. These conditions should not be assumed solely from the surface appearance of the land.
- **Construction access:** The width and condition of the approach, turning possibilities and temporary site organisation can alter the logistics of deliveries, machinery and removal of excavated material.
- **Infrastructure and drainage:** The availability and position of utilities, together with the route rainwater takes to and from the property, should be considered early in the planning process.
- **Surrounding environment:** Neighbouring buildings, trees, fills, embankments, slopes, watercourses and natural low points may influence the building position and the landscape solution.
These checks do not produce a finished design, but they raise the right questions. The best plot is not necessarily one without any special features; it is one whose features can be understood, anticipated and sensibly incorporated into the architectural and structural solution.
Flat terrain: convenient, but not automatically problem-free
Flat land is often preferred for residential construction because it can make it easier to arrange the building, yard and approaches. With limited level changes, there are usually fewer cuts and fills, a clearer organisation of heights and easier access for machinery. The architectural concept can be more compact, while the relationship between the entrance, parking spaces, terraces and garden is often more intuitive.
This does not mean that every flat plot has identical conditions. Low and almost horizontal sites may drain water more slowly, particularly where the soil has low permeability. After heavy rain, water can collect around the building, in the yard or near entrances if levels and drainage are not properly planned. The design should therefore consider both roof water and surface water across the entire property.
On flat terrain, it is also sensible to consider the finished floor level in relation to the yard and street. A building should not be considered separately from the surrounding paving, thresholds, linear drains, planted areas and any ramps. Small height differences are often enough to direct water as intended or, conversely, to create inconvenience during heavy rain.
The advantage of flat terrain is predictability, but that predictability should be confirmed through real information about soil and water conditions. This helps ensure that the relatively simple geometry of the plot does not conceal an issue that could appear only after construction starts or during use of the building.
Sloped and hilly terrain: opportunities that require coordination
Sloped and hilly plots can support more distinctive architecture, a natural division of outdoor spaces and open views. A well-oriented moderate slope may help arrange rooms on different levels, create terraces or use the lower part of a building for storage, technical or garage functions where the design and site conditions allow it.
At the same time, level changes increase the number of solutions that need to work together. Structure, architecture, site grading, drainage, vehicle and pedestrian access, and landscaping must be coordinated. If each element is considered separately, the site can easily become a series of inconvenient steps, steep ramps or areas that retain water.
With a more noticeable slope, terracing, retaining elements or stepped foundations may be considered according to the specific design. Retaining walls are not merely visual features in a yard. They need to form part of an overall engineering solution that considers earth pressure, water behind the wall and reliable removal of that water. Inadequate drainage around retaining structures can create problems even when the wall itself looks substantial.
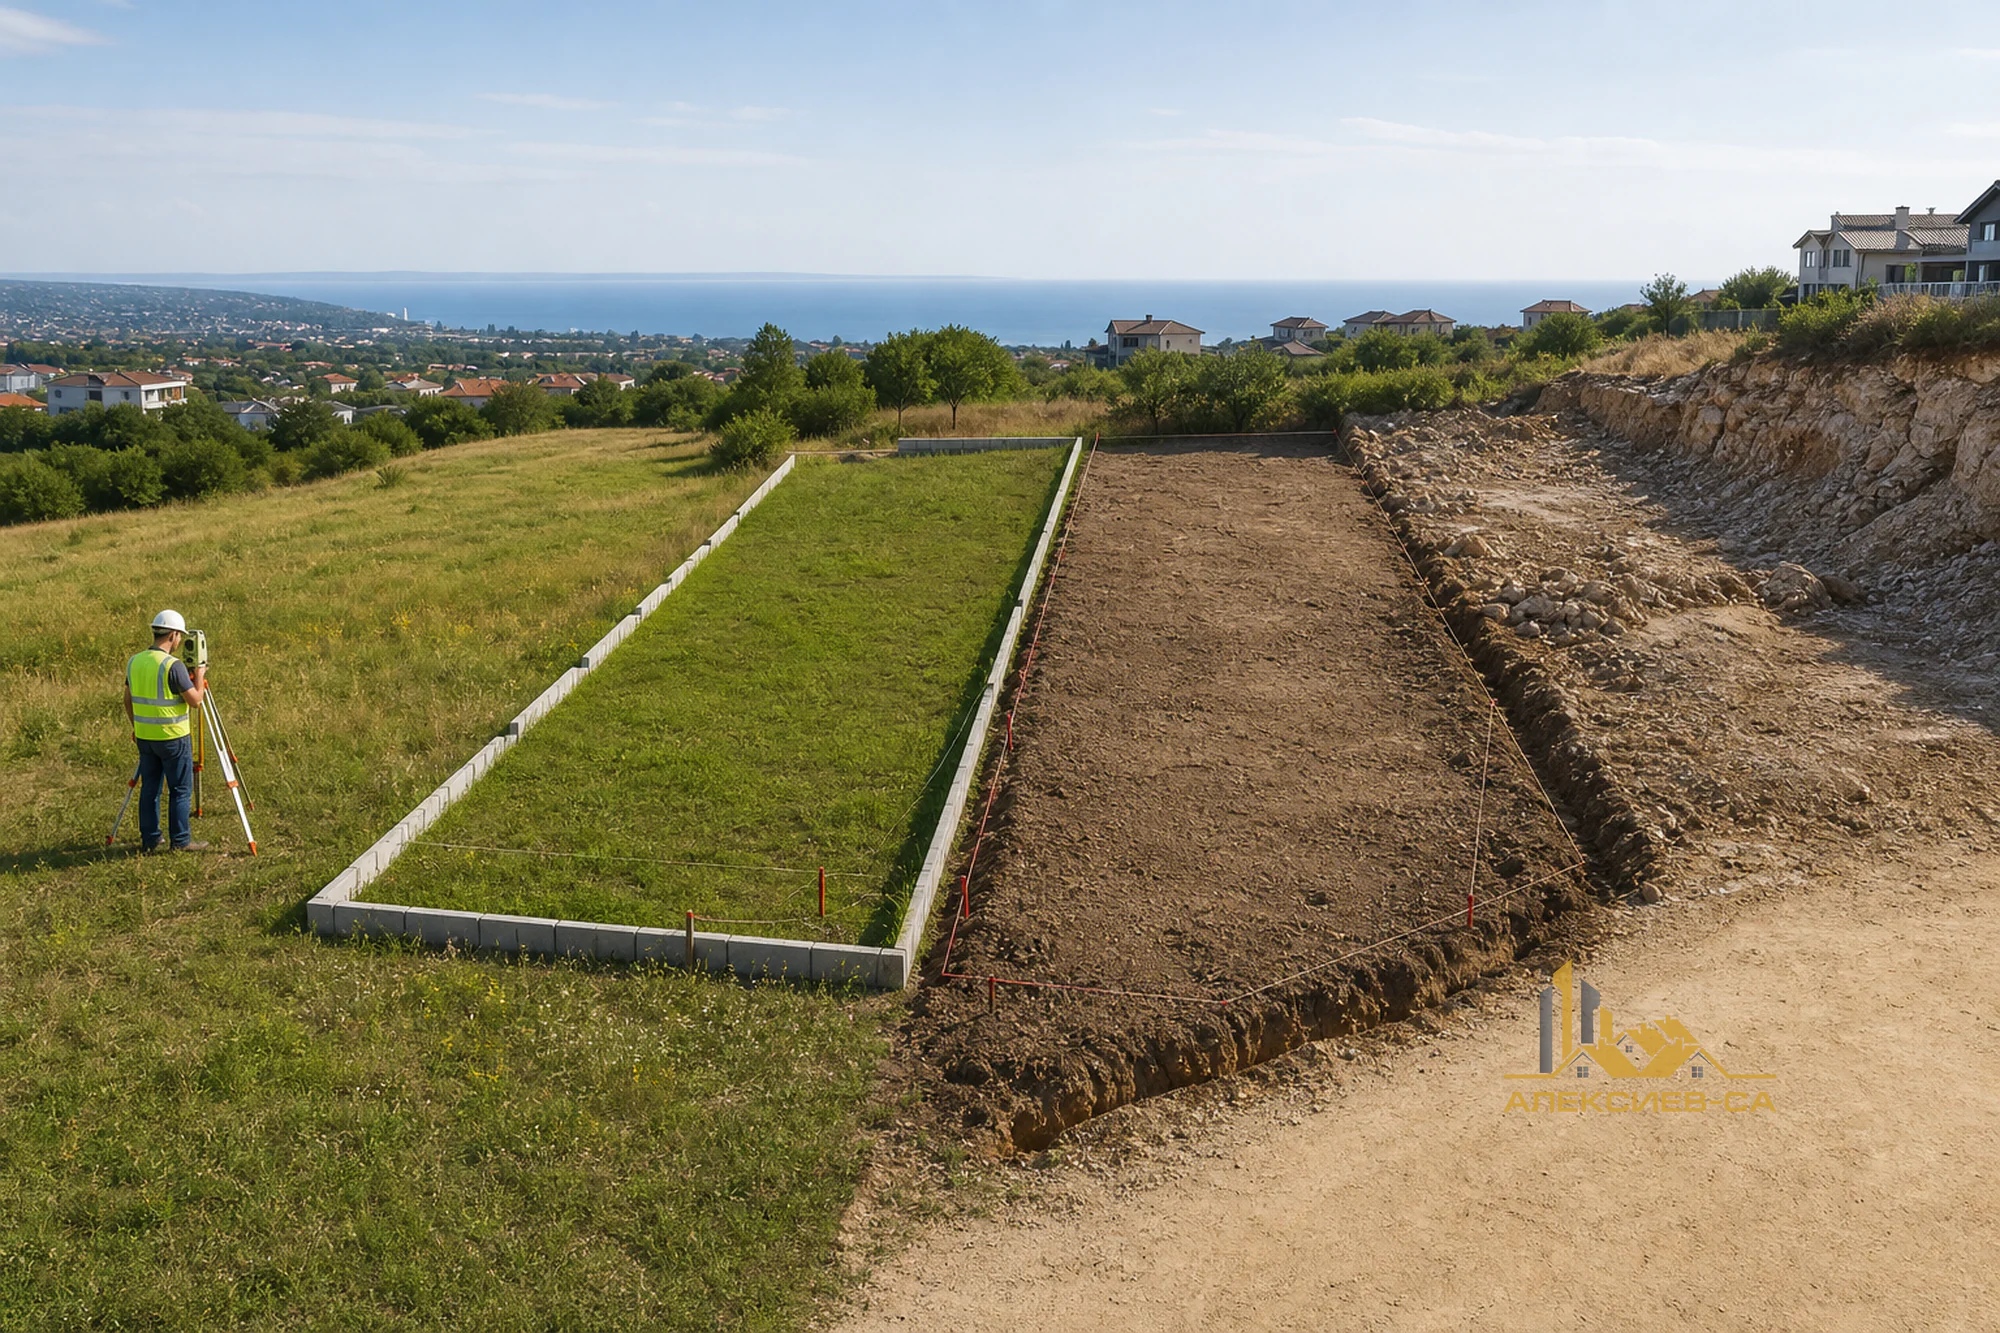
Construction organisation is equally important. It is necessary to consider where machinery will enter, where materials will be stored, how excavation will be removed and how safe access will be provided between different levels. Early planning does not remove the complexity of a sloped site, but it allows that complexity to be managed rather than addressed through rushed on-site decisions.
Rocky terrain: a stable base and challenging excavation
Rocky ground is often seen as a secure base for construction because rock masses can have good bearing capacity. The actual situation, however, depends on the rock type, condition, fracturing and distribution. Massive rock and heavily fractured or alternating layers do not behave in the same way, so the structural solution should be based on investigated conditions rather than a general impression from a few visible stones.
The main challenge is usually excavation. When rock is close to the surface, levelling the site, forming foundation levels and installing certain external routes may require more time, suitable equipment and precise organisation. The quantity of excavated material does not always show the difficulty of the work: a small excavation in hard material can be more complex than a larger excavation in ordinary soil.
A rocky plot may also have mixed conditions. One area may have a soil layer, another may reach rock, and a third may contain loose material between rocky sections. Such changes are important for foundation levels and for selecting a suitable solution. They are why preliminary investigation is useful not only as a formality, but as a basis for realistic planning of excavation and structure.
Water should also be considered when shaping the yard. Rock may limit the infiltration of surface water in certain areas and direct runoff along unexpected paths. Well-designed site grading should account for these natural features instead of simply covering the terrain with paving.
Clay, loose and wet soils: why water matters so much
Not every challenging plot is steep or rocky. A flat site with clay, loose or moisture-sensitive soil may require a very careful approach. Clay often allows water to pass through more slowly, and its behaviour can vary as moisture changes compared with sandier, better-draining soils. Loose or non-uniform fill layers can also raise additional questions for the design.
Groundwater and seasonal moisture matter not only on properties close to bodies of water. Water may appear depending on the landform of the area, local layers, rainfall and the way neighbouring properties direct surface runoff. Signs such as persistently damp spots, puddles after rain, vigorous moisture-loving vegetation or runoff marks deserve attention, but they are not a substitute for professional assessment.
Under such conditions, foundations, waterproofing and drainage should be viewed as one connected system. A single measure is rarely enough if surrounding levels direct water toward the building or if water has no planned route for safe removal. Depending on the design, the solution may include appropriate grading, control of roof water, drainage elements and details in the foundation zone.
It is particularly important not to select a structural scheme solely from an example of a neighbouring house. Nearby plots can have different fills, different depths to firm layers or a different water regime. Geological investigation and the work of the design team provide a basis for adapting decisions to the specific property.
Coastal terrain: humidity, wind and long-term protection
Coastal plots are desirable because of their location, marine setting and views, but they require attention to climatic exposure. Humidity, wind loading, salty air and local soil conditions can affect material selection, detailing and maintenance. The impact is not the same for every property: distance from the shore, orientation, protection offered by surrounding landform and prevailing winds can all change the conditions substantially.
During design, it is sensible to focus on reliable water removal, durable external finishes and careful execution of connections around the roof, façade, terraces, openings and external installations. Details that limit water penetration and water retention matter for every building, but their consistent use becomes even more important in a setting with greater humidity and wind.
A coastal plot may be flat, sloped, sandy, clay-based or rocky. The term “coastal” does not replace an assessment of soil and landform; it adds a climatic context to them. The proper approach is therefore to consider geotechnical conditions, building exposure, plot drainage and material solutions for the external envelope at the same time.
A good view should not be the sole criterion for positioning a house. Orientation also affects sunlight, wind, comfort of outdoor areas and protection of entrances. A balance between these factors is more valuable than a solution that follows only one feature of the site.
Mountain terrain: access, climate and working with the natural landform
Mountain plots often combine several challenges: pronounced slopes, difficult access, rocky sections, fast water runoff and more variable climatic conditions. This does not make them unsuitable for construction, but it requires the design to be closely connected to the site. Attempting to create a completely flat platform at any cost can lead to significant excavation, fill and retaining work.
A more natural approach is often for the building to follow the landform through carefully selected levels and clear links between them. This may reduce some unnecessary intervention in the terrain and create a better relationship with the surroundings. Every solution, however, needs to be considered together with structure, access and water removal.
The road to the property is a major issue. It matters not only for future use, but also for construction logistics. Deliveries of concrete, reinforcement, masonry, roofing materials and installation equipment depend on the ability of vehicles and machinery to reach the site under different conditions. Narrow, steep or seasonally difficult access requires realistic organisation before work begins.
For mountain sites, the effects of rainfall, snowmelt, wind and temperature changes should also be considered according to the specific location. The roof, external paving, approaches and drainage solutions need to function as a complete system. In this way, the natural landform remains an advantage of the property rather than a constant source of compromises.
How does terrain change the real budget and construction schedule?
The purchase price of land is only the opening part of the overall investment. The real budget is affected by the work that makes the site suitable for a specific project: clearing, excavation, removal, filling, compaction, temporary access, retaining work, drainage, water management and preparation of levels. On some sites these activities are relatively limited; on others they are a substantial stage of construction.
A slope can increase the volume of earthworks and require more coordination between levels. Rock can complicate excavation. Soft or wet soil can require special attention to foundations and water. Restricted access can change the delivery and handling of materials. None of these factors automatically decides whether a plot is “good” or “bad”, but each should be included in the initial assessment.
It is useful to view the budget in stages rather than only as a single total for a house. Give separate attention to investigation and design, site preparation, structure, external works and future maintenance. This shows where terrain characteristics may have the greatest effect. It is equally important to allow a sensible contingency for conditions that may become apparent during excavation, without relying on rushed changes while work is underway.
Terrain also affects the sequence of activities. Before excavation, access may need to be provided, neighbouring areas protected or material storage organised. Before completing the yard, levels, routes and drainage need to be clear. When these dependencies are planned early, the construction process is more orderly and decisions are easier to control.
A practical process for choosing terrain before purchase
When choosing between several plots, do not compare only price, area and distance from the city. Carry out the same review for each property so that its characteristics can be considered objectively.
- **Visit the site more than once.** Inspect it in different light and, if possible, after rainfall. Note the slope direction, shadows, wind, signs of water and conditions along the approach.
- **Consider how the property will be used.** Think about the likely position of the entrance, parking, garden, terrace, technical areas and potential access for construction machinery. This helps show whether the landform supports your needs.
- **Check available information and constraints.** Clarify parameters, access and infrastructure in the appropriate manner with competent parties and institutions. Do not treat verbal assumptions as sufficient for an important decision.
- **Seek professional assessment of the ground and design.** Geological information and an initial consultation with designers help identify realistic building placement and assess key technical risks.
- **Compare overall complexity, not only price.** A plot with a higher purchase price but good access and more predictable conditions can sometimes be easier to develop than a cheaper property with major unknowns.
The key conclusion is that terrain should be assessed together with the construction intention. A house suitable for a flat urban plot may not be the most sensible solution for a steep or wet property. When the design follows the opportunities of the site, the result can be more functional spaces and clearer control over technical decisions.
Planning to build on a selected plot?
Send us information about the terrain and your idea so we can discuss the next steps for site preparation and construction.
Frequently asked questions about terrain types
Frequently asked questions
Which terrain type is best for building a house?
Flat terrain with good access and predictable soil conditions is often easiest to plan, but the most suitable plot depends on the design, water regime and the intended use of the property.
Is construction on sloped terrain always more expensive?
Not always, but a slope often leads to more earthworks, stepped levels, retaining work, drainage and more complex logistics. Cost depends on the level change, soil, access and chosen architectural solution.
Is seeing rock on a plot enough to assume that foundations will be easy?
No. Visible rock alone does not show its type, fracturing, depth or distribution across the property. These characteristics should be assessed before a structural and excavation solution is selected.
Why is drainage important even on a flat plot?
On flat land, water may drain more slowly and collect around the building or paving. Proper grading and water removal reduce the risk of dampness and inconvenience during rainfall.
What does a geological investigation show about a building plot?
It provides information about soil layers, bearing capacity, moisture and other conditions relevant to foundations and earthworks. This allows design and budgeting to rely on site-specific information instead of assumptions.
How should I compare two plots with different landforms and different prices?
Compare not only the purchase price, but also access, required earthworks, soil, drainage, infrastructure and whether the design can be placed conveniently. Preliminary professional assessment makes that comparison more realistic.