Construction does not start with the first excavation
When discussing construction in Varna, people often first picture an excavator, excavation works, concrete and masonry. These are the visible stages, but a successful build begins much earlier. Before the first excavation, there should be clarity about the property, development possibilities, design solution, site characteristics, work organization and financial framework.
Whether you are planning a single-family house, a residential building, an extension or another investment project, preparation is the foundation of a predictable process. It does not remove every uncertainty, but it helps important decisions be made in time and makes changes during execution fewer and easier to manage.
Construction is a sequence of connected activities. A decision about the building location affects access and excavation. Soil data affects the structural solution. The chosen facade, roof and building-services systems should be coordinated in the design phase rather than left for clarification after the structural shell has been built.
Initial review: the property and development possibilities
Before commissioning a design or requesting a construction quotation, it is sensible to check what the particular property actually allows. Its shape, size, slope, access from the street, neighbouring buildings and available infrastructure may determine both the architectural solution and the complexity of execution.
Clarity about ownership and the site’s planning parameters is important. These may concern the property’s purpose, permitted development, setbacks, height, density and other parameters that the design team needs to consider. The specific applicable process and document set vary by case, so the review should be completed with qualified professionals and the relevant authorities.
It is also useful to assess access realistically at this early stage. A narrow entrance, sloping street, limited manoeuvring space or nearby properties can change the delivery method, equipment choice and site organization. Such restrictions do not necessarily make construction impossible, but they should be accounted for in the plan and quotation.
Useful initial information to discuss with designers and a contractor includes:
- available property documents and information about its boundaries;
- photographs and current information about access to the site;
- the intended purpose, approximate scale and use of the building;
- an indicative investment budget;
- preferences for phasing, materials and level of completion.
The earlier restrictions and priorities are identified, the easier it is to compare options. The purpose is not to fix every detail on day one, but to avoid designing a solution that later proves difficult to build or unsuitable for the property’s capabilities.
Documents, design and coordination between specialists
Document and design preparation is a substantial part of construction. Before work starts, there needs to be clarity about the documents, designs and approvals required for the specific build. In practice, documents and activities may include an up-to-date cadastral sketch or other property information, a geodetic survey, a design visa, an investment design, approvals and a building permit. The exact scope is not identical for every project.
An investment design should not be treated merely as an administrative step. It is the working basis that translates the architectural concept into coordinated solutions for structure, services, materials and details. When the individual parts are not coordinated sufficiently, the risk of on-site changes, additional works and compromise solutions increases.
Timely communication between the architect, engineers and future contractor is especially important. The contractor can provide practical feedback on access, work sequencing, technological breaks, equipment needs and the buildability of certain details. This does not replace design decisions; it supports better preparation for the actual site.
Before commencement, it is useful to clarify the following questions:
- which part of the design is final and approved for execution;
- how drawings, details and changes will be communicated to the teams;
- who makes a decision when an on-site clarification is needed;
- how structural, electrical, plumbing and other systems will be coordinated;
- how accepted stages and additional works will be documented.
Changes cannot always be avoided. What matters is that they are not made verbally and hastily when they affect structure, services, waterproofing or other critical systems. A clear description, assessment of the effect on scope and coordination with the relevant specialists is a safer approach than improvisation on site.
The site, surveying and the geological survey
Varna and the surrounding region offer varied sites. There are flat plots, sloped properties, areas with more complex soil conditions, limited access or possible groundwater influence. Therefore, the characteristics of the specific site should be established before selecting a foundation solution and before final planning of excavation works.
Geodetic data helps work proceed with accurate boundaries, elevations and positioning of the future building. It matters not only for initial setting out, but also for checking levels and location during construction. An inaccurate start can cause problems that are difficult to correct once foundations and structure have been completed.
A geological survey provides information about the soil composition and conditions below ground. Based on it, designers can select an appropriate structural and foundation solution. It is not a formality, because data on bearing capacity, layers, water and soil features affects safety, technology and the scope of works.
For sloping or complex plots, additional solutions may be necessary for drainage, retaining, terracing or surface-water control. These matters should be considered as a whole: how water will be discharged from the roof, around the building and across the plot; how excavations will be protected; and how access for work will be maintained without unnecessary disturbance of already completed areas.
Do not rely solely on the visual impression that a plot looks flat or dry. Conditions below the surface and water behaviour during rainfall may not be obvious. Timely surveys give the investor a better basis for budgeting and reduce the likelihood that important works appear as an unexpected cost after excavation has begun.
Preparation and organization of the construction site
Once design and document preparation allow the project to start, the land needs to be organized as a construction site. This includes clearing, access control, temporary fencing according to the project’s needs, storage areas, working zones, temporary utilities and safe routes for people and equipment.
Good organization is not only a matter of appearance. Materials need to be protected and available when required. Reinforcement, formwork components, insulation materials, masonry units and equipment have different storage and handling needs. Unplanned material movement increases the risk of damage, lost time and conflicts between teams.
Delivery logistics also need consideration. Where access is restricted, it may be important to confirm vehicle sizes, unloading locations, delivery sequencing and the possibility of using machinery. It is inefficient for essential materials to arrive too early without proper storage space, or too late when the work team is already waiting.
A practical site plan typically considers:
- entry, circulation and manoeuvring areas;
- locations for materials, equipment and waste;
- temporary water and electricity supply where required;
- protection of neighbouring areas, existing surfaces and vegetation;
- measures for order, communication and safe work sequencing.
Organization changes as construction advances. An area convenient for storage during structural works may later be needed for facade work, roof installation or finishing activities. For this reason, the team should plan the next stage instead of solving logistics only once the work has already been blocked.
Main construction stages and their dependencies
Dividing a build into clear stages helps the investor understand the work sequence and monitor execution more confidently. The specific order depends on the design, but commonly includes site preparation, excavation, foundations, structure, masonry, roofing, installations, insulation, facade and finishing works.
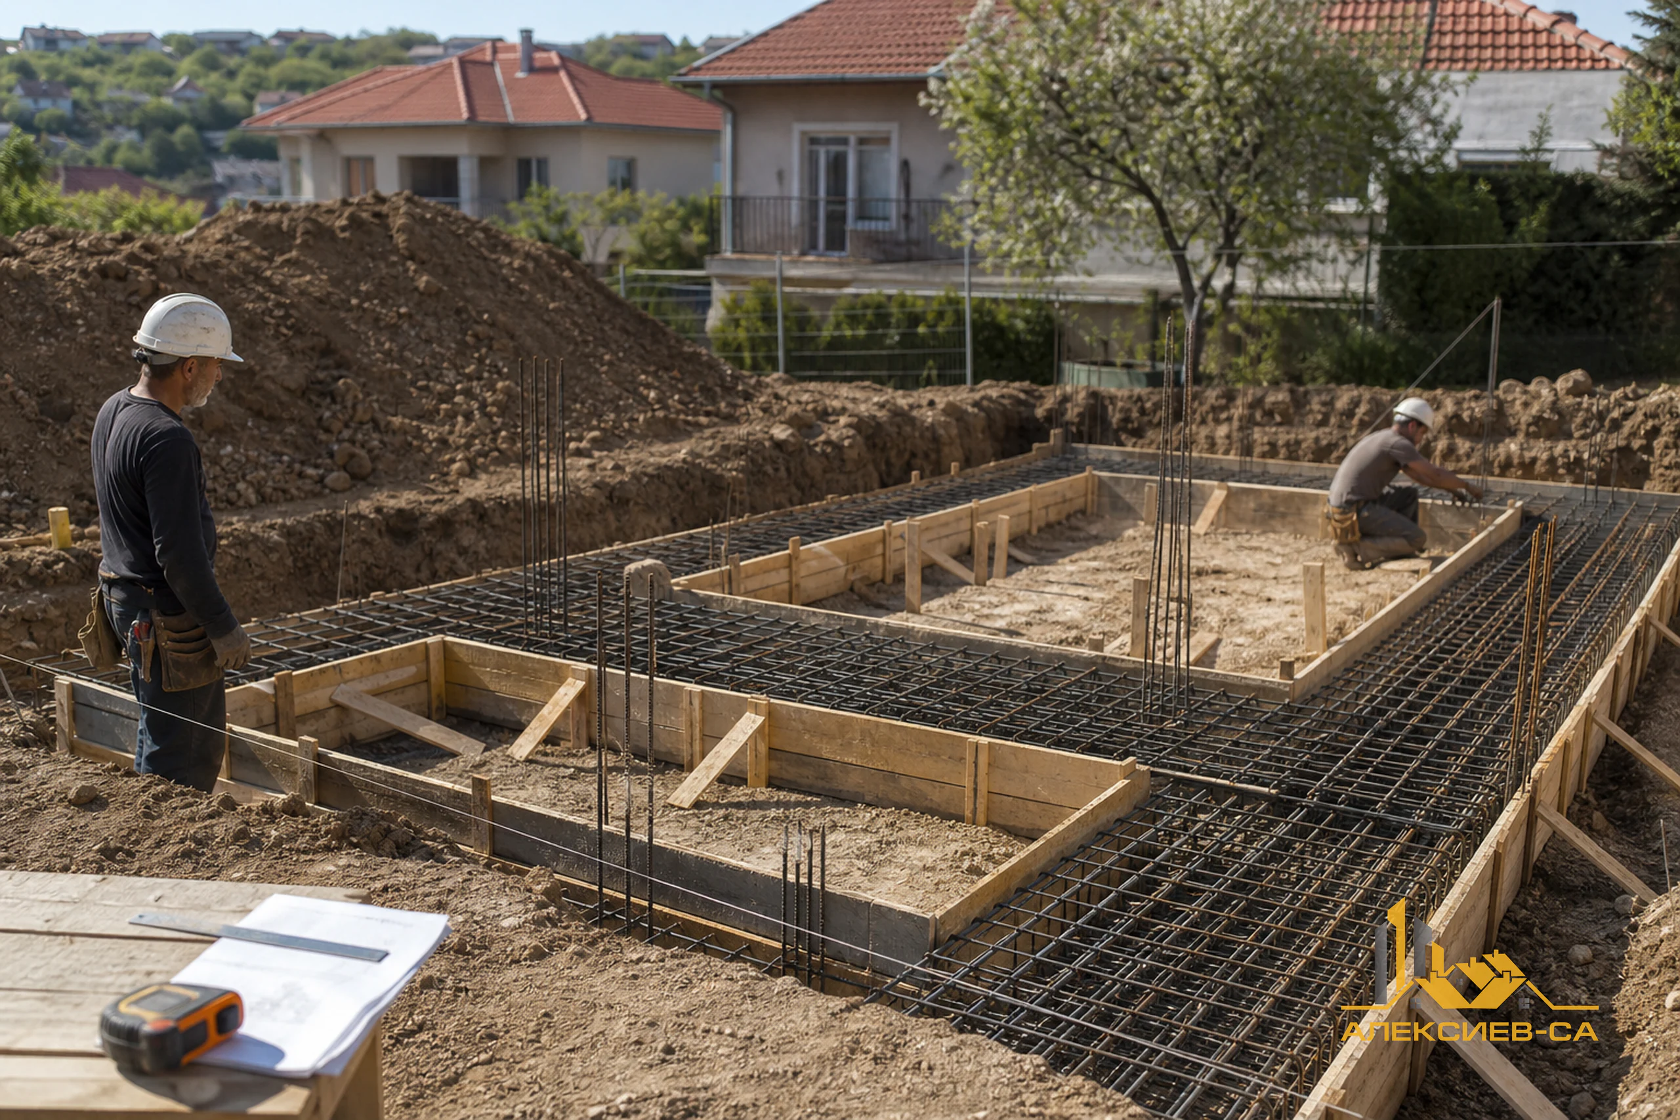
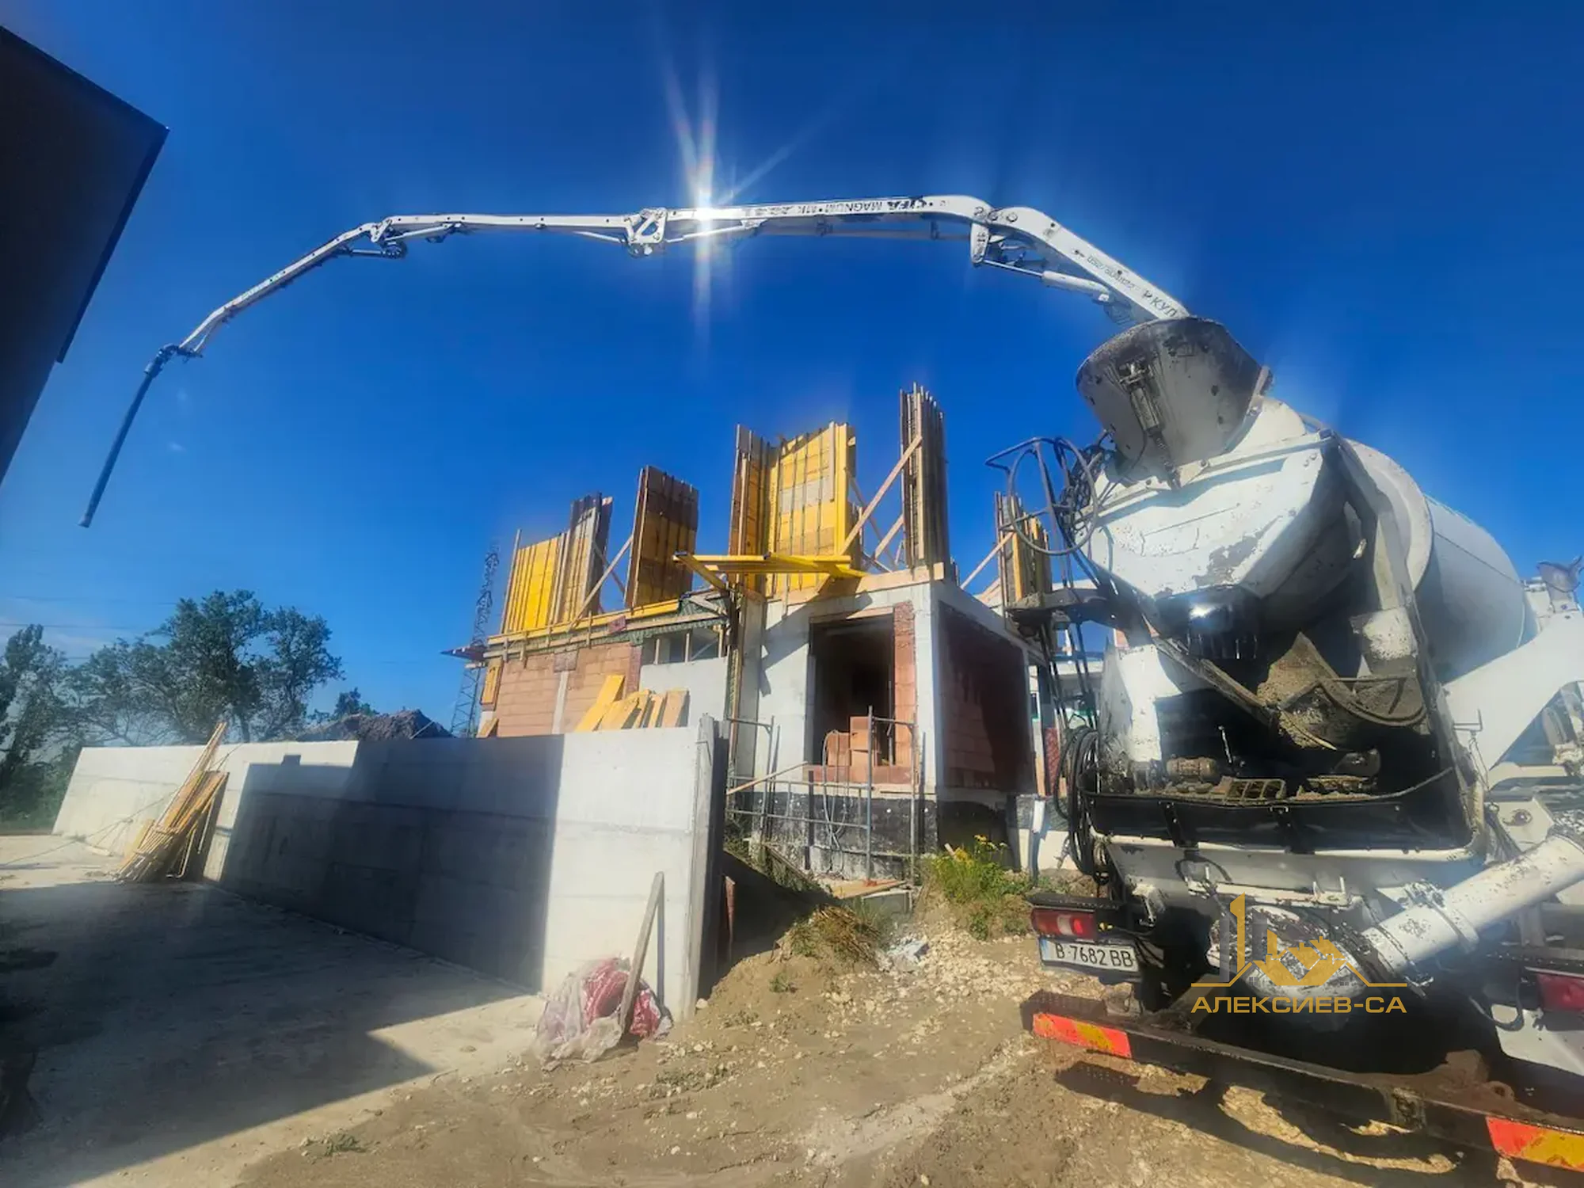
At the foundation and structural stages, accuracy of levels, formwork, reinforcement and concreting is critical for subsequent activities. These works follow the structural design and require control because an error in an early phase can transfer to masonry, windows, installations and the roof. Correcting such deviations later is usually more complicated than preventing them.
After the structural shell is complete, many decisions begin to appear at real scale. This is an appropriate moment for careful coordination of openings, vertical risers, routes, roof details and connections between different systems. Installations should not be considered simply as later “running cables and pipes”, but as part of the building’s overall function.
The roof, waterproofing and facade system play an important role in protection from weather. Details around drainage, joints, penetrations and openings are as significant as the choice of main material. A well-executed system works as a whole, rather than as a collection of unrelated products.
Finishing works require good substrate preparation and accurate sequencing. For example, some installations, plasters, screeds, finishes, drywall, paint and sanitary equipment are connected to one another. Starting the next layer too early, before necessary preparation or technological time, can lead to repairs and repeated work.
Materials, technologies and quality control
Quality construction does not depend on one material or one final inspection. It is the result of proper design, suitable technology, good preparation and consistent control at key stages. Product selection should be based on intended purpose, system compatibility and the actual project conditions, not only on the initial price.
For structural works, control covers preparation before concreting, execution of formwork and reinforcement, levels, details and work sequence. For masonry, roofs and insulation, flatness, connections, overlaps, sealing and proper resolution of critical areas are important. Problems are most often not in the large surface area, but at transitions between different elements.
It is useful to establish inspection points before work is covered by the next layer. Such points may be before concreting, before closing installations, before applying waterproofing, before fitting finishes or before painting. This allows checking what will not remain visible after completion or would be difficult to repair.
For better control, maintain clear communication on these topics:
- what approved material or system is used for the specific detail;
- whether there is a change from the design and why it is proposed;
- what must be checked before the work is covered;
- which activities depend on completion of the preceding stage;
- how the scope and quality of completed work will be accepted.
An investor does not need to be a construction specialist to ask the right questions. Useful control is informed and organized: request an explanation of the next step, review agreed scopes and pay attention to deviations before they are hidden by subsequent works.
Budget, quotation and change management
A realistic budget is not merely one final number. It should account for work scope, the chosen level of completion, materials, required equipment, logistics, external connections and possible site-specific conditions. The clearer it is what is included and what remains outside the scope, the easier it is to compare quotations and plan funds.
A useful quotation describes the stages, quantities or the method for determining them, materials or material categories, labour, payment conditions and the approach to additional works. Comparing final figures alone can be misleading if two options include a different scope, different details or a different degree of responsibility for deliveries.
Good practice is to divide the build into controllable stages with a defined scope and method of acceptance. This allows the investor to track what has been completed, what is next and whether there is a change from the initial plan. It is more useful than waiting until the end, when accumulated questions are much harder to clarify.
Changes may arise because of a clarified detail, actual site conditions, a material choice or a new client preference. Before execution, it is important to clarify the reason, effect on cost, time, technology and related works. A decision that appears small at one stage may require adjustments in several later activities.
Allow for a reserve in planning not as an invitation to unclear costs, but as a sensible response to uncertainties. Particularly for properties with difficult access, older existing elements, a slope or incomplete initial information, early clarification and change tracking are the best way to retain control.
Construction considerations in Varna and the region
Local conditions are an important part of the technical solution. In Varna and the region, the coastal climate, humidity, wind, rainfall and varying site characteristics can affect planning and system selection. This does not mean that every project requires the same approach; it means solutions should be adapted to the specific location and design.
Water protection should be considered as an integrated system. It includes not only the waterproofing material, but also slopes, drainage, gutter elements, connections to foundations, details around openings and proper discharge of water away from the building. If one of these components is neglected, a good material on its own does not ensure a good outcome.
For facades and roofs, it is important to consider wind loads, exposure and reliable execution of fixings and finishing details. Metal elements and connections also need appropriate protection according to their environment and intended use. These are matters for designers and contractors to discuss before ordering and installation.
Season and weather affect organization. Rainfall, strong wind, high humidity or low temperatures can alter conditions for certain works and materials. Good planning provides for protection of unfinished parts and does not assume that every activity can be performed in all weather conditions.
How to choose a construction company in Varna
Choosing a contractor is a decision that should be based on more than the lowest quoted price. The construction process requires organization, technical understanding, team coordination and an ability to communicate clearly. A suitable partner should be able to discuss the scope specifically and explain how work will move from preparation to acceptance of the individual stages.
Ask for an understandable explanation of the proposed work sequence, materials and responsibilities. Not only the answer “we can do it” matters, but also how execution will actually be organized. Real published projects and a specific discussion can provide a more useful picture than general promises.
When comparing companies, pay attention to:
- whether the quotation has a clear scope and stated exclusions;
- whether communication is specific and questions receive timely answers;
- whether site risks and dependencies between stages are discussed;
- whether there is an understandable approach to quality control and acceptance;
- whether the proposal reflects the design rather than being a universal price without details.
A good start is a sign of a professional approach, but it does not replace the need for regular communication during construction. Clarify who the main contact will be, when progress reviews will take place and how questions or changes will be reported. Timely discussion is considerably more effective than looking for a solution after a stage has been completed.
Planning construction in Varna?
Send information about your property and idea so we can discuss the possible scope, work sequence and important questions before the project starts.
A practical checklist before starting
Before starting construction, collect the key information in one place. This makes communication with designers, engineers and the contractor easier and makes comparing solutions more meaningful. Not every answer needs to be ready on day one, but each unresolved question should have a responsible person and a next step.
Check whether you have clear information about the property and development possibilities, whether the necessary surveys are planned and whether the design disciplines are coordinated. Confirm how access for equipment and deliveries will be provided, where materials will be stored and how the site will be protected from water and weather at different stages.
Then review the quotation and working method. It should be understandable which activities are included, how stages are accepted, how changes are agreed and what progress information you will receive. If an element is important to your decision, ask for it to be clarified instead of assuming it is included by default.
The most important principle is simple: plan in sufficient detail before construction and check systematically throughout the build. This makes the investment easier to manage with informed decisions and gives the building a better basis for long-term use.
Frequently asked questions
Can construction start without a building permit?
Do not start construction works before it has been clarified that the applicable requirements, approvals and permits for the specific project have been met. The exact process depends on the type of construction and property, so consult designers and the competent authorities.
Why is a geological survey needed before construction?
A geological survey provides information about the soil, layers and possible presence of water. This data helps engineers select a reasoned foundation and structural solution instead of relying on assumptions about conditions below the site.
What should a good construction quotation include?
A good quotation clearly describes the work scope, stages, materials or the method for determining them, payment conditions and rules for additional activities. This allows you to compare proposals with similar scope rather than comparing only their final figures.
How are quality and progress controlled during construction?
Quality is tracked through inspections at key stages before they are covered by subsequent work, clear communication and acceptance of the completed scope. Deviations should be discussed immediately while correction remains technically possible and manageable.
How do local conditions in Varna affect construction?
The coastal climate, humidity, wind, rainfall and varying soil conditions can affect selection and execution of roofs, facades, insulation, drainage and protection of metal elements. Solutions should be adapted to the specific site and design.
Which criteria should I use to choose a construction company in Varna?
Compare the clarity of the quotation, communication, practical understanding of the design, organization of stages and approach to quality control. It is useful to review real published projects and request specific answers about scope, schedule logic and responsibilities.