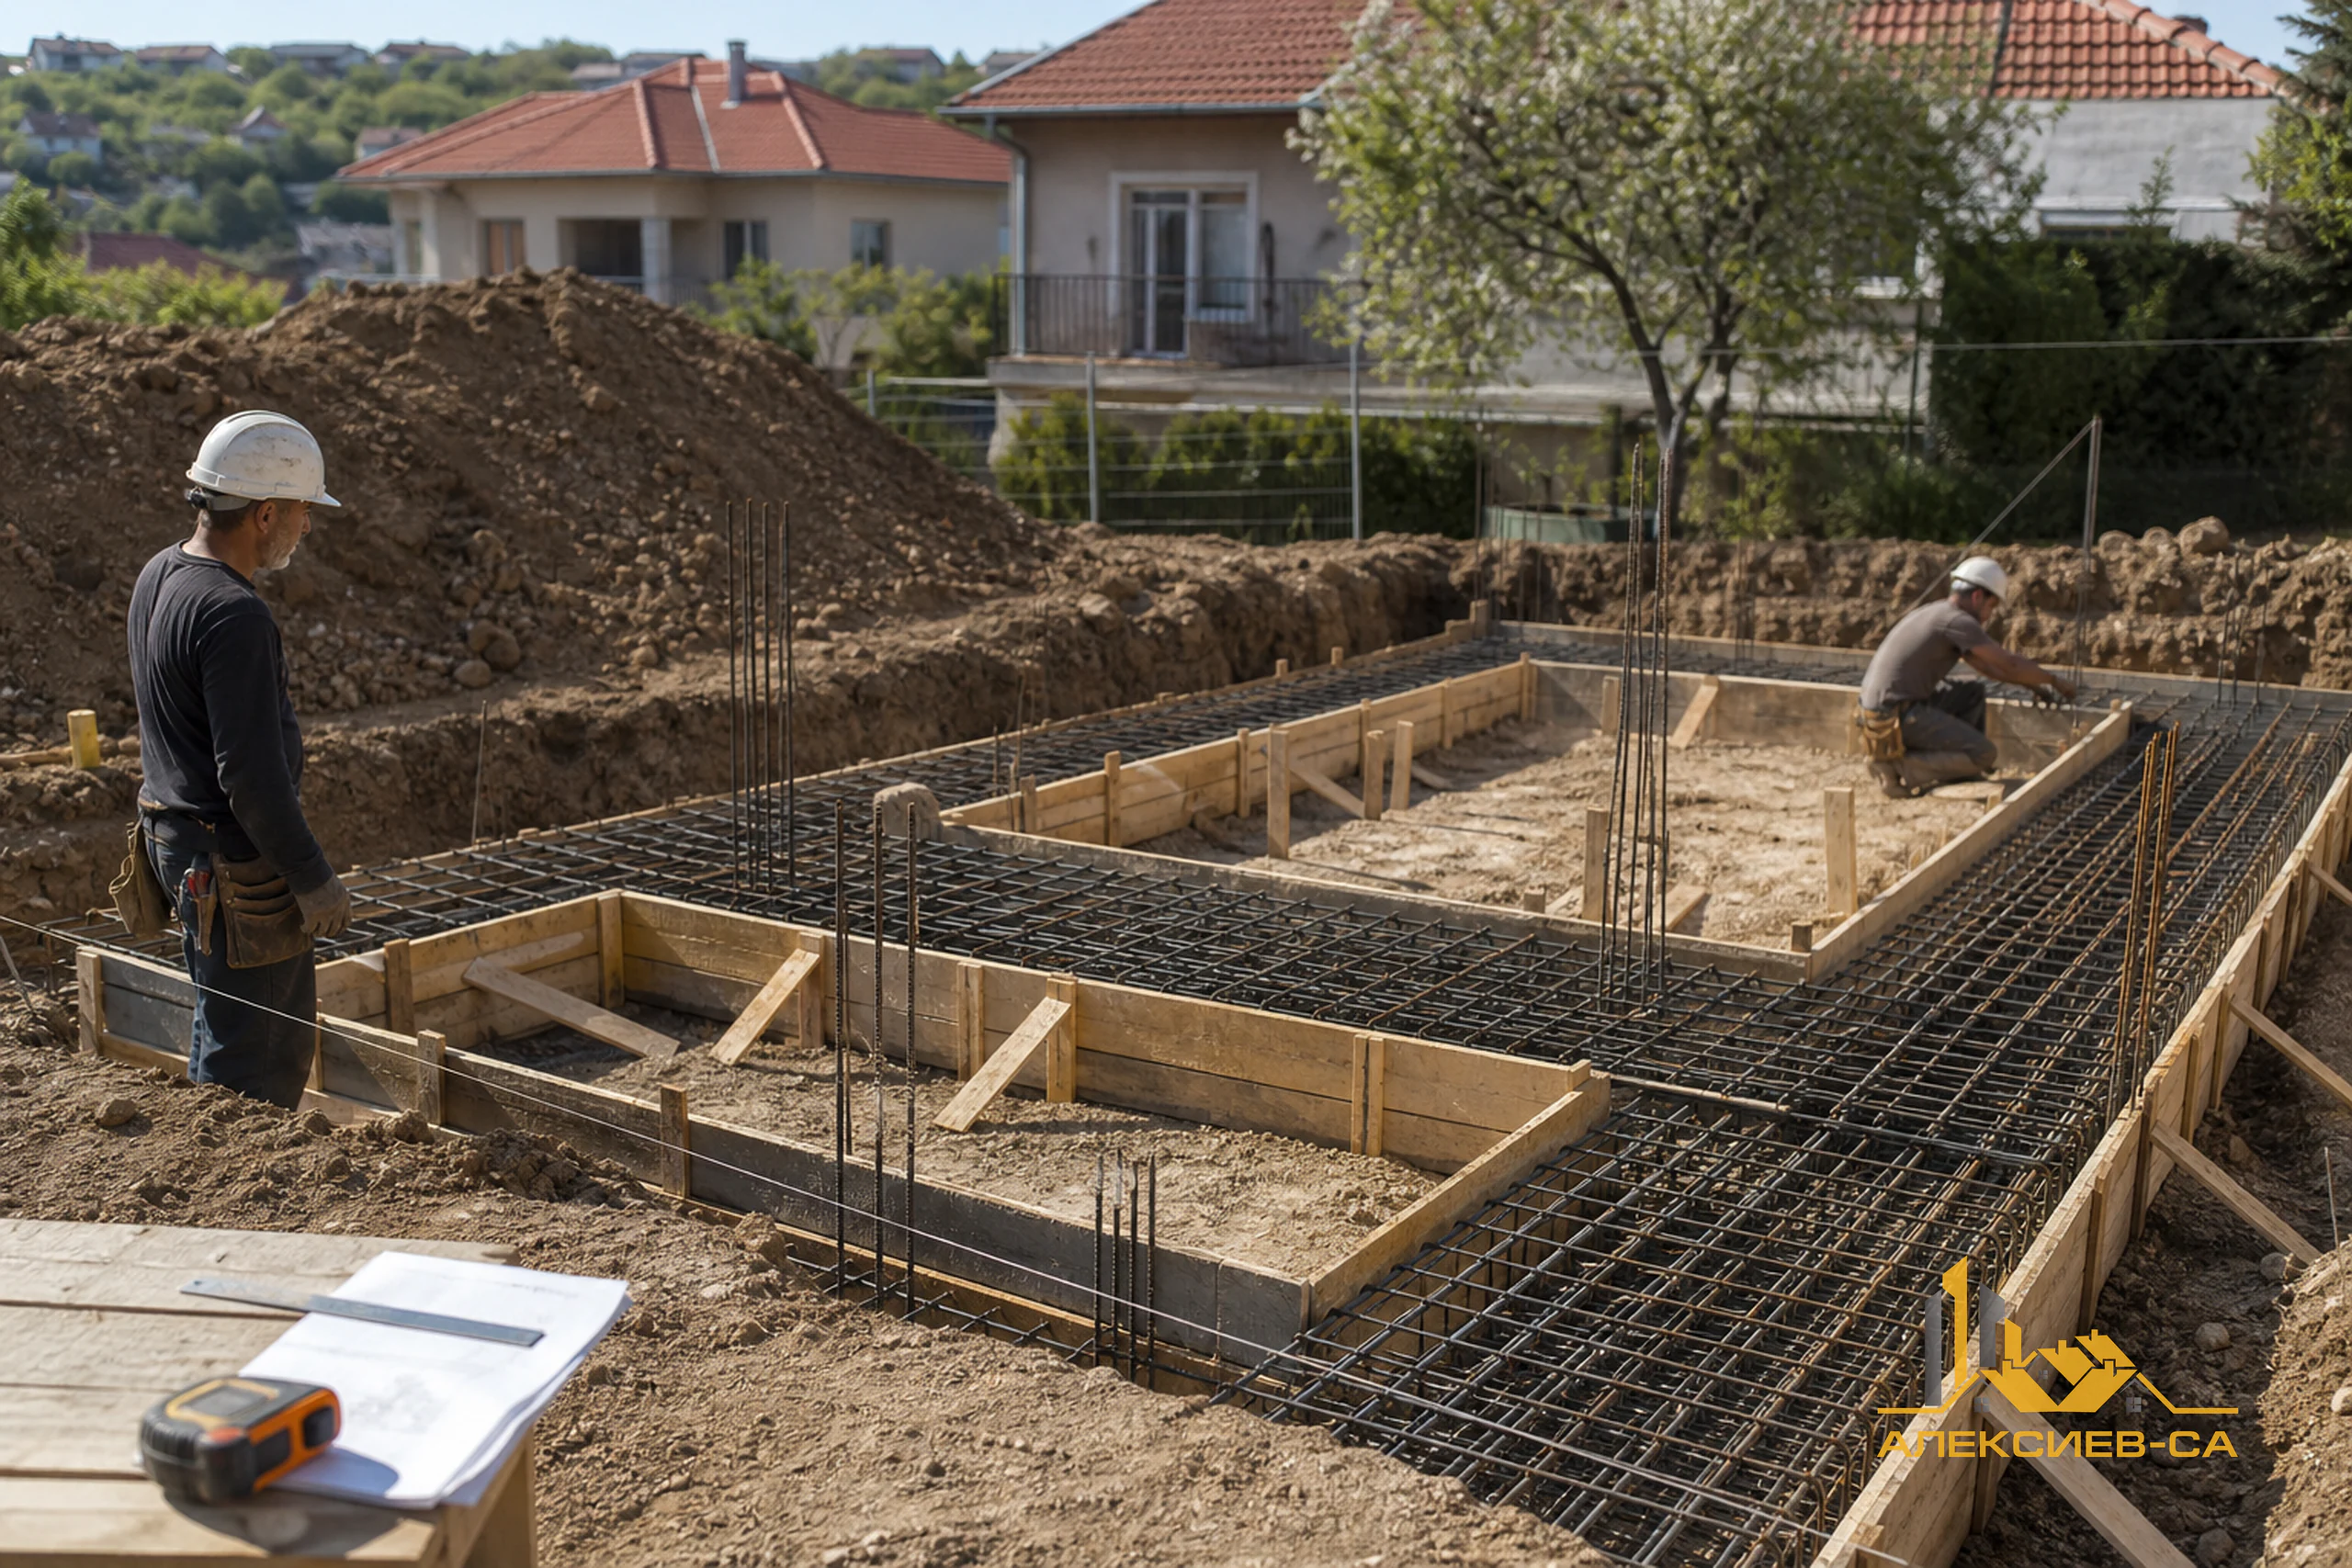
Is there an exact price for building a house?
The question “How much does it cost to build a house in Varna?” is a natural starting point for every future homeowner. The most accurate answer, however, is not one fixed rate per square metre. The actual cost is formed by the specific design, plot conditions, selected materials, construction organisation and clearly defined completion stage.
Two houses with the same gross floor area can have substantially different budgets. One may be compact, built on level ground and designed with a simple roof shape. The other may have a basement, sloping terrain, numerous terraces, large openings, a complex roof and higher-specification building systems. Floor area alone does not show the amount of excavation, concrete, reinforcement, roof detailing, windows, insulation and finishing work required.
An early indicative estimate is therefore useful primarily for planning options. It helps you assess whether the design fits the available budget and which decisions should be discussed at the beginning. It should not be treated as a final quotation. A more reliable price requires design documentation, a bill of quantities or a sufficiently detailed specification, site information and an agreed scope of work.
A good quotation is not merely a final sum. It shows which activities are included, which quantities and technical solutions are planned, who organises deliveries and at which stage the property will be handed over. This transparency is what makes a fair comparison between proposals possible.
What to clarify before requesting the first estimate
Before looking for comparable prices, gather the key information about the future house. The clearer the brief, the lower the risk that an early estimate will omit important costs. You do not need to select every interior detail in advance, but the main parameters should be known.
First, clarify the property location and access. For plots in Varna and the surrounding region, differences in slope, soil, available infrastructure and access for machinery may be significant. The need for clearing, a temporary access route, removal of excavated soil, retaining measures or specific drainage affects site preparation costs.
Then define the key building parameters: approximate area, number of floors, whether there is a basement or garage, roof type, terraces, large glazed areas and the intended energy-performance concept. It also matters whether the target is rough construction, a closed shell or a completed house according to a specific specification.
It is useful to prepare a list of priorities as well. For some owners, larger shared spaces and natural light are most important; for others, a compact form, low maintenance or the option to complete some finishes later may matter more. Clear priorities help the design and budget move in the same direction instead of being changed during construction.
| Information to prepare | Why it matters to the budget |
|---|---|
| Plot, address and access | They indicate conditions for logistics, excavation, machinery and deliveries. |
| Architectural and structural design | They provide a basis for quantities and for reviewing the planned solutions. |
| Site information | It helps assess excavation, foundations, drainage and possible risks. |
| Desired completion stage | It determines whether the scope covers only structure, enclosure or finishing works. |
| Preferred materials and systems | They affect the selection of windows, insulation, installations, flooring and equipment. |
| Target budget and priorities | They allow decisions to be arranged realistically before construction begins. |
The absence of some of this information does not mean that an initial discussion or estimate is impossible. It means the assumptions made and the items still requiring clarification should be clearly stated. This is more useful than an apparently precise price based on incomplete information.
Main completion stages
When comparing construction proposals, first check whether they refer to the same completion stage. Terms such as “rough construction”, “closed shell”, “shell and core” and “turnkey” are sometimes used with different meanings. One offer may include a particular roof system, while another may cover only part of it. Differences may be even greater for windows, facades, installations and sanitary equipment.
The safest approach is for every activity to be described in the specification instead of relying only on the stage name. This way, the client knows what is being delivered and the contractor has a clear framework for organisation and execution.
| Stage | Usually includes | What is often outside the scope |
|---|---|---|
| Rough construction | Preparation within the agreed scope, excavation, foundations, load-bearing structure, slabs, masonry and roof structure. | Windows, facade, insulation, installations, plaster, flooring, paint and equipment. |
| Closed shell | Rough construction, roof covering according to the design, exterior windows and basic weather protection. | Most internal installations and finishing works, unless explicitly included. |
| Turnkey | Agreed construction, installation and finishing works, ready for furnishing or use according to the specification. | Furniture, appliances, landscaping, fencing, external connections and items not listed in the contract. |
With turnkey construction, it is especially important to clarify the quality level and the brands or technical parameters of materials. Flooring, sanitary ware, taps, internal doors, lighting and heating systems can vary substantially in specification and cost. The same term therefore does not guarantee the same final result.
Which factors have the greatest impact on house cost
Architecture, area and compactness
A larger area usually means more materials and labour, but it is not the only measure. A compact building with a well-organised structural layout can often be delivered more predictably than a house of the same area with many corners, cantilevers, bays, terraces and complex connections between volumes. Every additional geometric feature creates more detailing, formwork, insulation junctions and areas that require careful execution.
Terrain, soil and access
The slope of the plot, soil characteristics, groundwater and neighbouring buildings can affect excavation and foundations. Restricted access for trucks, concrete pumps or other machinery also changes site organisation. These conditions cannot be assessed accurately from the house plans alone, which is why site information matters from the budgeting stage.
Structure and large openings
The quantity of concrete, reinforcement, formwork and masonry is determined by the structural design and loads. Large openings, wide spaces without intermediate supports, cantilevered elements and specific architectural features may require different structural measures. It is not sensible to seek savings in the load-bearing structure by changing solutions without assessment by the relevant designer.
Roof, waterproofing and drainage
The roof is an important part of protecting the building. A simple shape usually has fewer execution details than a roof with many valleys, dormers, chimneys and intersections. For flat roofs and terraces, falls, drainage, system layers and connections to vertical elements are especially important. The budget should consider the entire solution, not only the visible covering.
Windows, facade and building envelope
Windows, exterior doors, thermal insulation, waterproofing and facade details affect both the initial investment and future comfort. Large glazed areas, for example, may require more specific profiles, glazing units, installation solutions and shading. The choice should be considered together with building orientation, heating and ventilation, rather than as a separate purchase.
Installations and finishing works
Electrical and plumbing installations, heating, cooling, ventilation and provisions for future systems should be coordinated before walls and ceilings are closed. Changes after that stage often require additional remedial work. During finishing, the specification of flooring, sanitary equipment, doors, lighting, plaster and decorative coatings matters greatly. This is where the difference between a basic and a premium finish most often becomes visible in the total budget.
How to plan a realistic budget in 2026
A practical budget starts with the total amount available, not only with the desired cost of the building itself. Separate funds for expenses outside the house, then allocate the remaining resources by stage. This helps avoid a situation where the structure has started but funds are insufficient for essential systems, connections or completion.
In addition to the plot, the overall financial picture may include design work, surveying and geological activities, administrative preparation, fees, supervision, utility connections, temporary facilities, transport, landscaping and fencing. The exact list depends on the property and agreed scope, but these items should be discussed rather than automatically left outside the estimate.
Next, arrange decisions by priority. The structure, protection against water, roof and concealed installations are elements where compromises can create higher costs in the future. If the budget needs optimisation, it is generally wiser to review architectural complexity, non-essential decorative choices and elements that can be completed later without affecting the core systems of the building.
It is helpful to maintain a working budget sheet and update it whenever a final decision is made. Separate contracted items from indicative ones, as well as costs planned for a later stage. This gives a clearer picture than one overall sum and makes changes easier to track.
| Cost group | What to allow for |
|---|---|
| Preparation and design | Designs, surveys, administrative activities, fees and supervision as applicable to the individual case. |
| Site works and structure | Clearing, excavation, foundations, concrete, reinforcement, formwork, masonry, slabs and roof. |
| Building enclosure and protection | Roof layers, windows, waterproofing, thermal insulation, facade and exterior details. |
| Installations and interior completion | Electrical, plumbing, heating, cooling, ventilation, plaster, screeds, flooring, paint, doors and sanitary ware. |
| External works and contingency | Access routes, drainage, landscaping, fencing, utility connections, unforeseen work and changes. |
How to compare two construction offers fairly
The most common mistake is comparing only the final sums. Two offers may appear similar by title but include different quantities, materials, activities and responsibilities. A lower starting price is not necessarily better if important items are absent and will be added later.
Request a breakdown by stage and check whether the scope is the same. Compare quantities, technical characteristics and the way materials are described. If specific brands are not listed, it is useful to define minimum parameters or a quality class that allows the solutions to be compared. Also clarify whether the price includes transport, machinery, scaffolding, waste removal, temporary facilities and delivery organisation.
It is important to know how individual stages will be accepted and how changes will be documented. When additional work or a design change becomes necessary, good practice is to describe it in writing: what changes, why it changes, what it costs and how it affects organisation. This provides predictability for both the client and the contractor.
Before deciding, use a short checklist:
- Are you comparing the same completion stage?
- Are quantities and technical parameters for the main materials described?
- Is it clear what is included and what remains the client’s responsibility?
- Are deliveries, transport, machinery and waste removal stated?
- Is there a clear procedure for stage acceptance and additional works?
- Do you have a separate contingency for items outside the contract or for changes?
How to optimise the budget without unsuitable compromises
Optimisation does not automatically mean choosing the cheapest material or removing an important activity. The best result is usually achieved when decisions are made early enough and considered as a system. A change in the compactness of the design, for example, can save more than later reducing the quality of waterproofing or installations.
The first opportunity is to review architectural complexity. Simplifying unnecessary corners, complex roof details or difficult decorative features may reduce both labour quantities and the risk of future issues. This should be discussed with the designers so that functionality and the overall concept of the house are not compromised.
The second opportunity is phasing. Some landscaping elements, fencing, part of the furnishing or decorative solutions may be left for a later time if this does not compromise safety, weather protection or normal use of the building. It is important to plan required outlets, routes and bases in advance where future works would otherwise require demolition.
The third opportunity is selecting materials with a clear balance between purpose, quality and maintenance. Not every room needs the same class of flooring or decorative coating. At the same time, systems that remain concealed or are difficult to replace deserve careful selection and professional installation.
Finally, keep the design and decisions coordinated. Changes to the location of a bathroom, kitchen, lighting or heating units after finishing work has started often lead to rework. Time spent clarifying these matters before construction usually provides better budget control.
How ALEKSIEV-SA approaches pricing
For a quotation to be useful for planning, the location, available documentation, site condition and desired completion stage should first be clarified. After reviewing the available information and carrying out a site inspection where necessary, the work can be considered by stages so that the scope is understandable to the client.
This approach does not assume the same price for every property. Its purpose is to provide better predictability: which decisions are included, which items require further clarification and how construction can be organised in sequence. When important questions are discussed before work begins, the chance of costly changes at a later stage is reduced.
If you are planning a house in Varna or the surrounding region, prepare the available plans, plot information and a list of the desired stages. Even when the design is at an early phase, these details are a good basis for a professional discussion about the possible scope and next steps.
Planning to build a house in Varna?
Send us information about the plot, design and desired completion stage. We will discuss the possible scope of work, the clarifications needed and the next steps towards a specific quotation.
Frequently asked questions about house construction costs in Varna
Article gallery

Frequently asked questions
How much does house construction cost per square metre in 2026?
There is no universal price per square metre that applies to every house. The final cost depends on the design, terrain, structure, materials, installations and the agreed completion stage.
What is usually not included in the price of house construction?
The plot, design work, some fees, utility connections, landscaping, fencing, furniture and activities not explicitly written into the quotation often remain outside the construction price.
What increases the cost of building a house the most?
Complex architecture, difficult terrain, a basement, large openings, a complex roof, higher-specification windows, specialised installations and luxury finishing materials can all have a significant effect on the budget.
What is the difference between rough construction, closed shell and turnkey?
Rough construction mainly covers the structure, a closed shell adds weather protection according to the scope, and turnkey includes agreed finishing works. The exact content should always be described in writing.
Is a contingency needed in a construction budget?
Yes, it is sensible to allow a contingency for unforeseen conditions, design clarifications and changes during execution. The appropriate amount depends on the readiness of the documentation and the specifics of the site.
Can an exact quotation be given from the house area alone?
No, area is only one factor. A reliable quotation requires at least a sufficiently detailed design or brief, site information, desired materials and a clearly defined completion stage.