Choosing a plot affects much more than location
After covering the main questions about needs and budget in the first part, it is time to make the decisions more specific. The plot, the design and the materials are not separate tasks. They are connected parts of one system, and each affects the next. A good view or a convenient neighbourhood matters, but neither alone guarantees that the site is suitable for the home you have in mind.
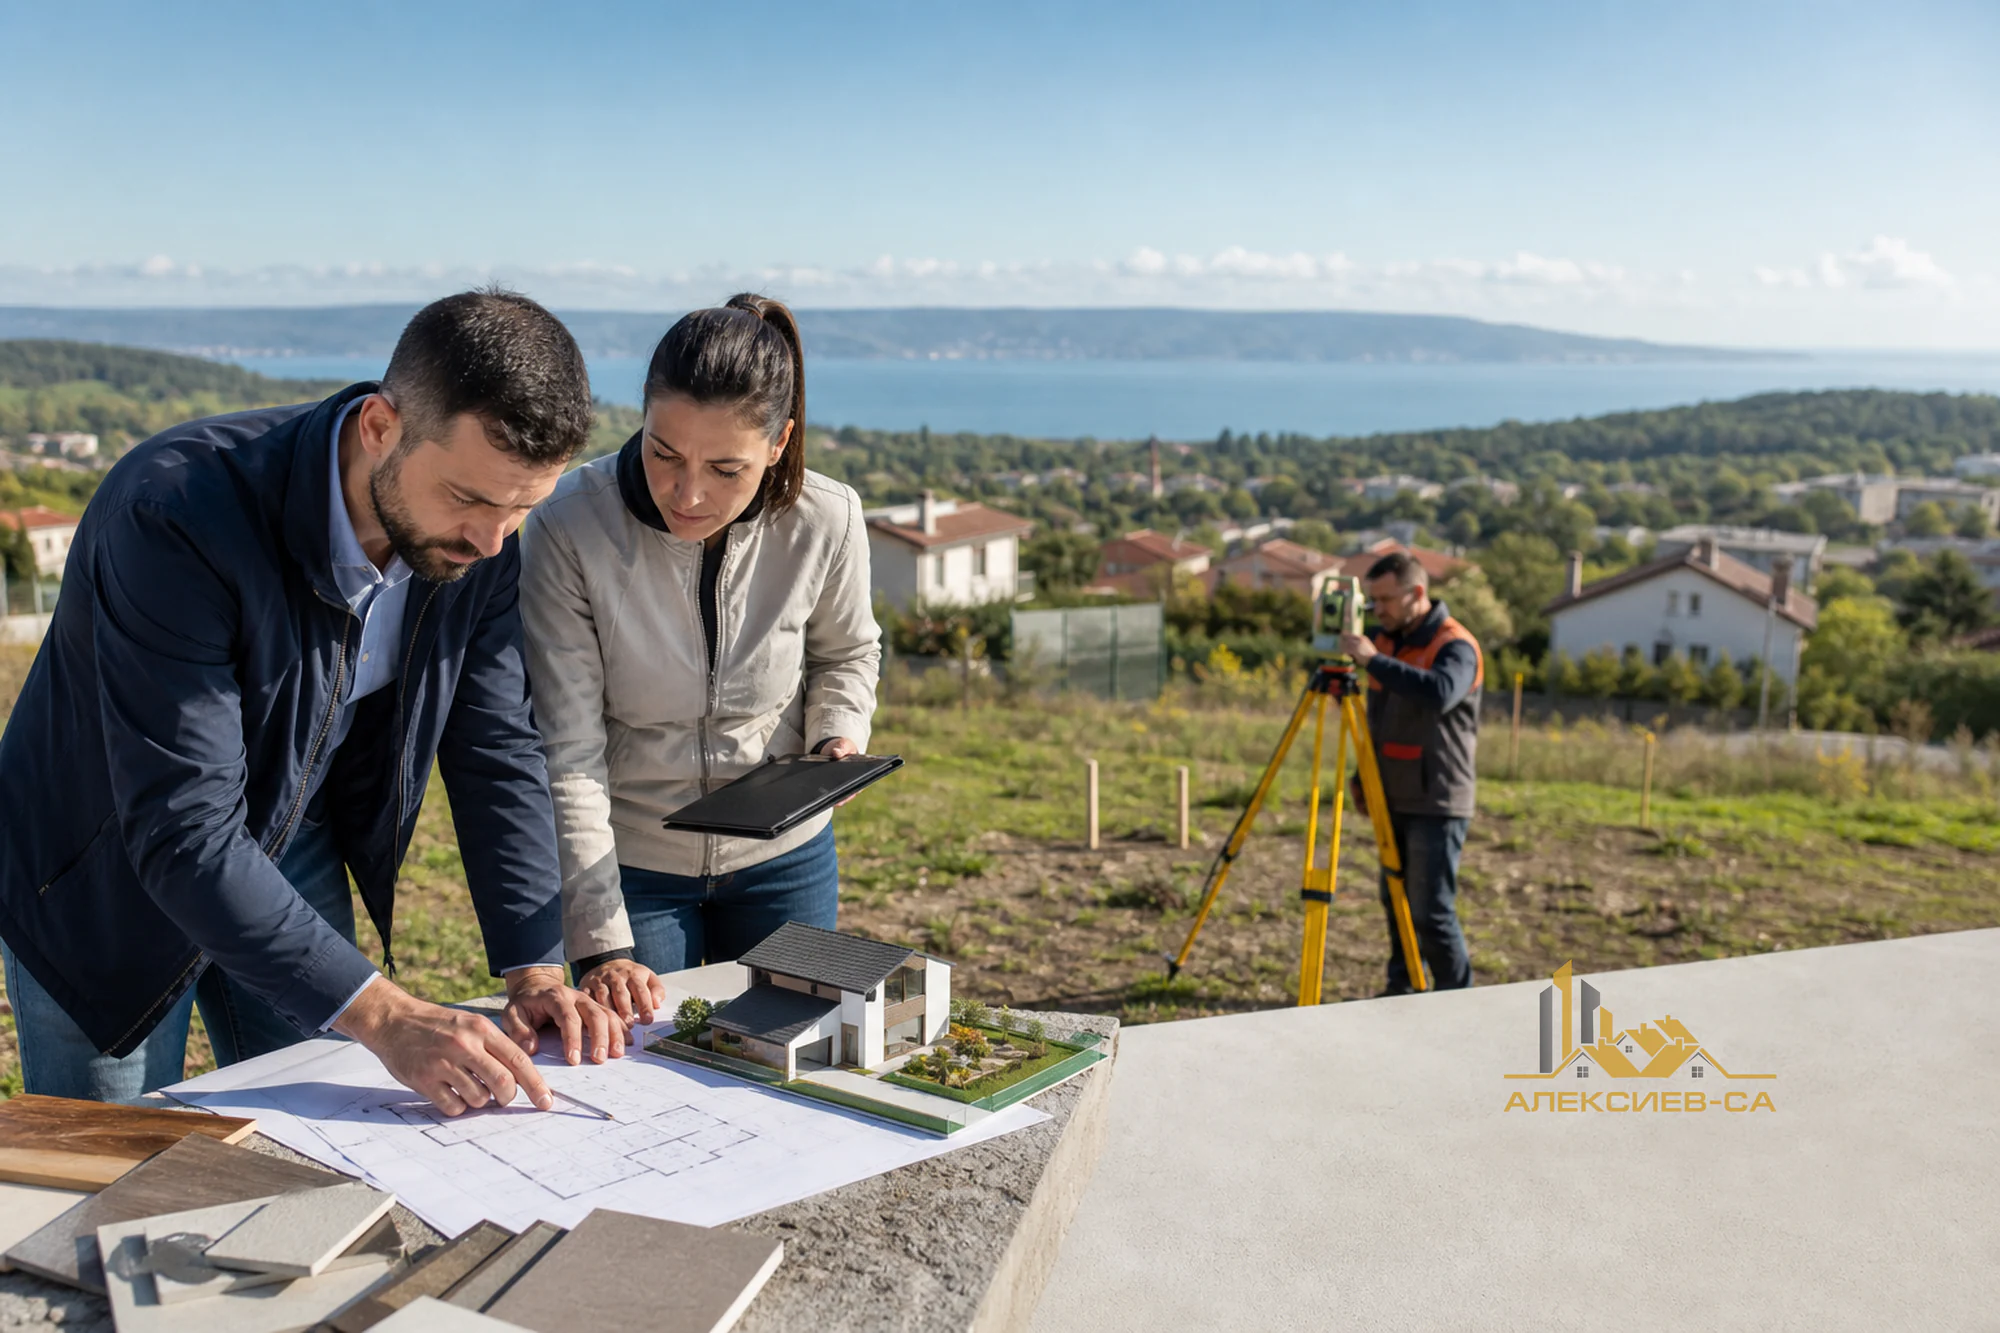
The right plot is the foundation of every successful construction project. It should meet not only your preferences for location, orientation and proximity to everyday amenities, but also the actual possibilities for building. The size and shape of the property, its frontage to the street, access for machinery and connection to infrastructure can determine the position of the house and the organisation of the work.
Before purchasing, gather sufficient information about the status and planning possibilities of the property. It is useful to clarify the designated use of the area, applicable restrictions, possibilities for connection to electricity, water and sewerage, as well as road access. When part of the infrastructure is missing, this does not automatically mean that the plot is unsuitable, but the matter should be assessed in advance with competent professionals.
Do not view the plot only during a short visit. If possible, visit it at different times of day. This will help you understand the sun, wind, noise, activity in the area and the way water drains after rainfall. Look at neighbouring properties and the existing surroundings: the height and position of nearby buildings can affect privacy, daylight and the future view.
A useful initial checklist includes:
- the plot’s shape, size and access;
- building possibilities and restrictions that need clarification;
- available and anticipated technical infrastructure;
- access for construction machinery, material deliveries and removal;
- neighbouring context, slope, drainage and orientation;
- documents and information to be reviewed by appropriate professionals.
An early review is not unnecessary formality. It helps you compare properties using the same criteria instead of making a decision based only on emotion. A more expensive plot with clearer conditions can sometimes provide a more predictable basis for the project than an apparently attractive property that requires many additional solutions.
Terrain affects the structure, budget and daily comfort
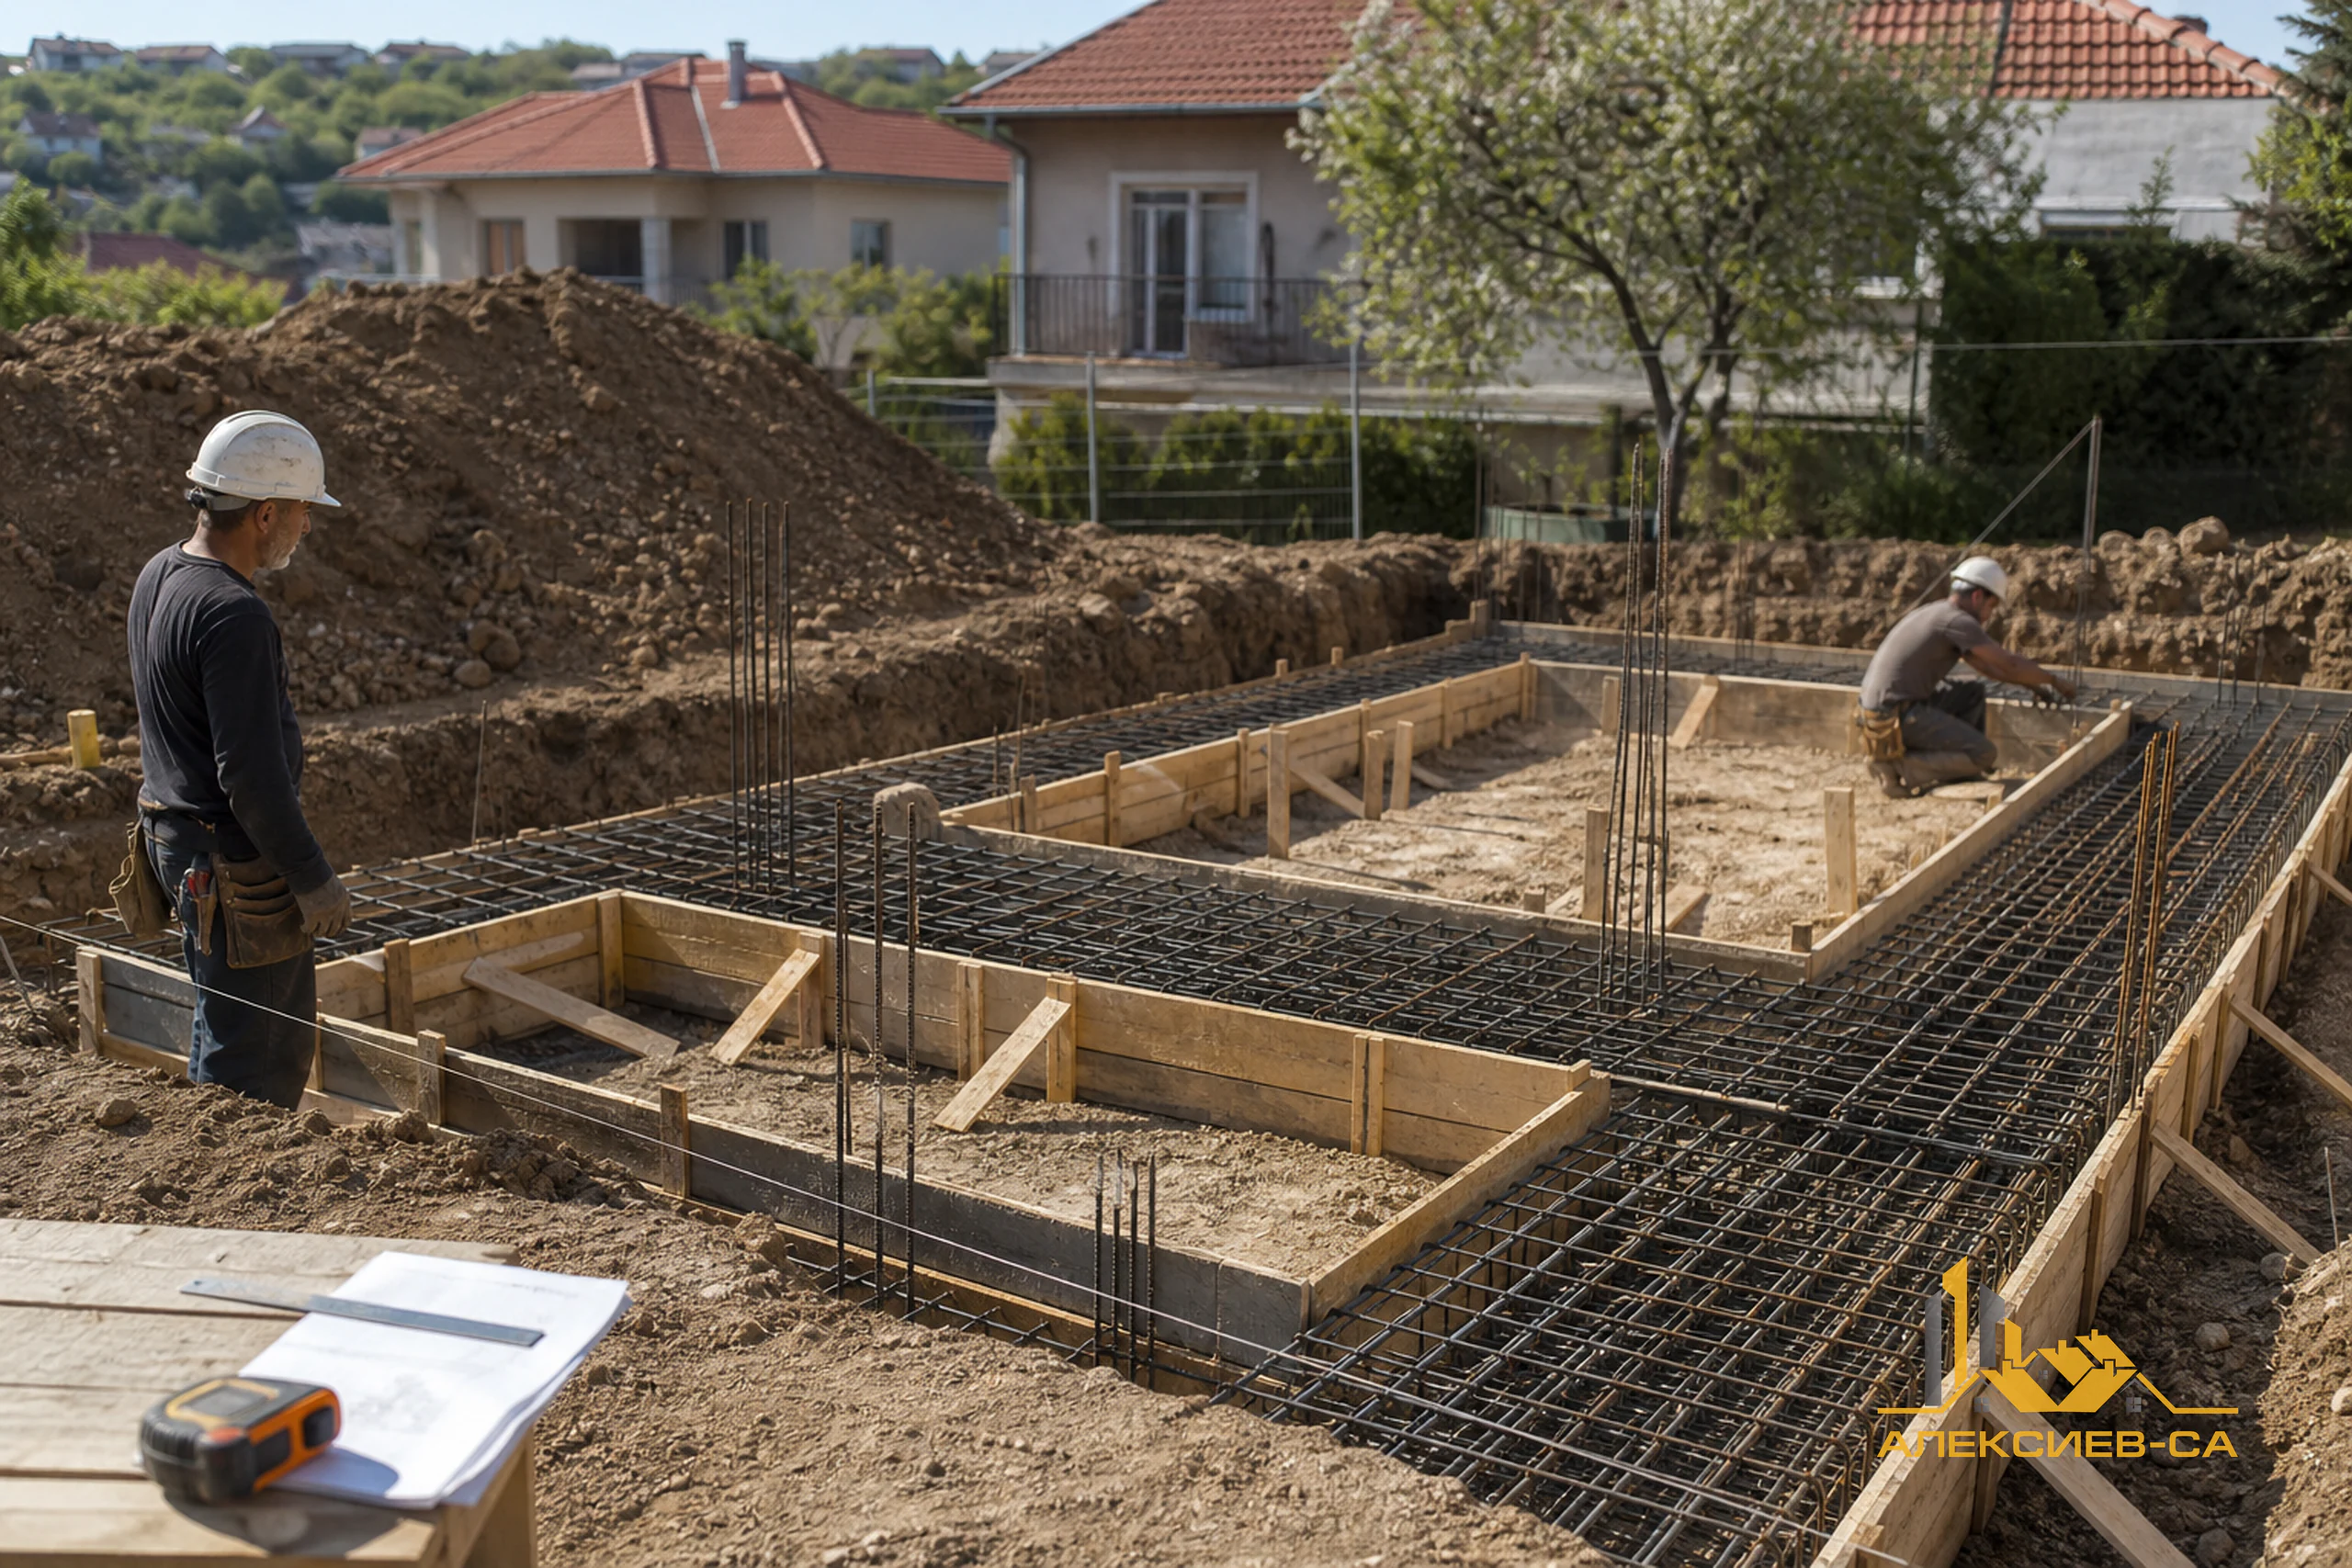
Level ground often allows easier organisation of construction work, but it should not be assumed that every flat plot is problem-free. Soil conditions, groundwater level, drainage and the presence of fill or old structures can be just as important. A sloping plot, on the other hand, is not a disadvantage in itself: with thoughtful design, it can provide interesting spaces, views and a natural division of the garden. It usually does, however, require more careful coordination.
Changes in elevation may require terracing, retaining elements, different entrance levels or a more specific drainage arrangement. Rocky, unstable or very wet soils may lead to more complex foundation solutions. This is precisely why an architectural idea should not be selected independently of the actual terrain. A house that looks excellent on a level property may not be the most sensible starting point for a steep plot.
Before making a final decision, it is sensible to seek input from designers and engineers according to the particular case. They can help raise the right questions about geological conditions, water, access to the property and their effect on the future structure. The aim is not to predict every detail on the first day, but to reduce unknowns that could significantly change the budget and the design later.
Drainage deserves special attention. Water around the building should be managed through an integrated solution that considers the relief, roof, paved areas, garden and neighbouring land. If this subject is left until the end, it often results in compromised solutions that are difficult to carry out after facades, paths or landscaping are completed. Also consider daily use: where people will enter, park, store waste and walk during rain or snow.
Sun and orientation are also part of the site, not only of the architectural design. A good orientation for the main rooms can make the home more pleasant to live in, while the location of terraces, large glazed areas and shaded zones should reflect the actual conditions on site. Not every room needs to face the same direction; what matters is that the layout follows your lifestyle and the property’s possibilities.
Design turns wishes into a functional home
A good architectural design is not simply an attractive facade or a plan with many rooms. It translates your everyday needs into a space that is comfortable, logical and adapted to the site and financial framework. Start with a discussion of how you will use the home: how many people will live in it, how you work, whether you host guests, and whether you need storage, an office, a garage, a workshop or a more flexible room for future changes.
It is useful to prepare a short room programme before discussing styles and images. In it, identify essential spaces, desired additions and elements you would be willing to give up if necessary. This makes the discussion with the architect clearer and places decisions in order of priority. Large open living spaces, for example, may be important for one family, while a separate office, practical laundry room or sheltered entrance may be more valuable for another.
Functionality is visible in the transitions between rooms. Consider how you will enter with groceries, where you will leave shoes and outerwear, whether the kitchen works well in relation to the dining area and garden, how quiet zones are separated from the living area and whether there is enough room for storage cabinets. These questions may look minor on a drawing, but they are felt every day after moving in.
The design should be developed in coordination between architecture, structure and building-services disciplines. The position of structural elements, vertical risers, electrical panels, heating or ventilation equipment should not be left solely to the construction stage. The earlier the intersections between the different systems are clarified, the lower the risk of inconvenient changes on the building site.
Do not pursue maximum floor area at any cost. A more compact and well-organised layout can be easier to furnish, heat, clean and maintain. At the same time, restricting space too severely can deprive the home of important storage or service areas. The best solution is balanced: enough space for your real needs, without rooms that remain unused.
Visual references are useful, but they should be a starting point rather than a ready-made formula. A house in a photograph may have been designed for a different climate, site, family and budget. An architect can adapt the qualities you prefer—light, connection to the garden, material character or style—to the specific conditions, rather than copying a form that does not work well on your plot.
The budget is managed through priorities and clear decisions
A budget is not merely a total amount for construction. It is a decision-making tool and should be considered throughout the process—from the plot to completion and the external environment. The most useful approach is to separate the main cost categories and not overlook elements often left out of the initial picture: site preparation, temporary site organisation, utility connections, design work, site grading, fences, paving and the garden.
Create a list of priorities in three levels: essential, desirable and possible at a later stage. A sound solution for the structure, roof, drainage and installations, for example, is generally harder to change later than a decorative element or part of the furnishings. This does not mean that aesthetics are unimportant; it means that the order of investment should reflect what will be accessible for repair and what will remain concealed within the building.
When comparing quotations or options, check exactly what they include. Two figures may look similar while covering different activities, materials, quantities or levels of completion. It is useful to record questions and clarifications so that all participants work with the same information. A clear scope does not eliminate every change, but it reduces misunderstandings.
It is wise to keep a reasonable contingency for unforeseen circumstances and decisions that may arise after further investigation or during execution. Its size depends on the specific project and is not a universal figure. The important point is not to plan the home as if every uncertainty has already been resolved. A contingency is not an invitation to unorganised spending; it is a means of responding calmly when there is an objective need.
Changes after construction has begun generally cost more than decisions made on drawings. Before finalising the design, review it again with furniture, lighting, switches, sockets, kitchen equipment, sanitary fixtures and locations for outdoor units or technical equipment in mind. You do not need to choose every model in advance, but it is important to know the requirements that can affect installations and dimensions.
Materials need to work as one system
Material quality should not be underestimated because it affects strength, comfort, energy performance and the long-term behaviour of the building. A quality material does not necessarily mean the most expensive product on the market. The appropriate solution is one selected correctly for the specific application, compatible with the other systems and installed according to technical instructions.
The selection is most sensible when it is made as a system. Masonry, the structure, thermal insulation, waterproofing, windows, the roof, heating and ventilation interact with one another. Good windows, for example, will not achieve the expected result if the details around them, insulation and installation are not carefully resolved. Similarly, the facade system should suit the substrate, moisture conditions and details at the plinth, openings and junctions.
When selecting materials, ask questions that go beyond colour or price:
- for which specific function and area the material is intended;
- with which adjacent layers and systems it must be compatible;
- what preparation and installation requirements apply;
- how critical details and junctions will be executed;
- what maintenance may be needed over time;
- whether clear enough information exists about the product and its application.
Concealed work deserves particular attention. Installations, waterproofing, base layers beneath floor finishes and junctions around roof or facade details are difficult to inspect after completion. In these areas, saving money without understanding the consequences can lead to inconvenience and repairs. Good substrate preparation and correct execution are often as important as the product itself.
Compare options by value over the entire period of use, not only by purchase price. A more durable or more appropriate solution may require a larger initial investment but save maintenance or replacement later. The opposite is also true: there is no reason to pay for features that will not be needed in the specific structure or environment. The choice should be reasoned, not driven by advertising or a temporary trend.
From design to a realistic construction schedule
Once design decisions are sufficiently clarified, they need to be translated into an executable plan. A schedule is not just a list of dates. It shows the logical sequence between site preparation, structural work, the roof, installations, insulation, screeds, plastering, finishing work and external activities. Some processes cannot begin before others are completed and checked.
A realistic schedule accounts for technological waiting periods, weather conditions, coordination between different teams and delivery lead times. Not every task takes the same amount of time, and not every task can be performed in parallel. Trying to catch up by overlapping stages inappropriately often creates problems with quality, access or protection of completed work.
Materials with longer production or delivery times should be identified early. These may include windows, roof elements, special cladding, facade components or equipment with specific dimensions. Early clarification does not mean rushing an order. It means knowing when a final decision must be made so that the next stage is not stopped because an element is missing.
It is useful to have one current set of drawings, clarifications and selected materials used by all participants. When a change is needed, it should be discussed with the people who can assess its effect on the structure, installations, budget and schedule. Verbal agreements are easily lost, so important decisions should be clearly documented.
Organisation also includes practical questions: where materials will be stored, how they will be protected from moisture and damage, how safe access will be provided and how waste will be managed. On a restricted plot, logistics can be decisive for the pace of work. Advance coordination helps avoid unnecessary moving, blocked access routes and deliveries at an unsuitable time.
Quality control and documentation keep important decisions visible
Quality control is not a one-time final inspection. It is most useful when carried out in stages, especially before work is covered by subsequent layers. Accepting individual activities creates an opportunity to check dimensions, levels, thicknesses, element locations, materials used and the execution of details against the available design information.
The owner does not need to be a specialist in every construction activity. What matters is a clear process: who checks, when the check is made, which documents are used to compare the execution and how matters requiring correction are recorded. For technical decisions, rely on the relevant designers, engineers and qualified contractors. Your role is to follow agreed priorities, ask timely questions and avoid leaving uncertainties unanswered.
Photographs of concealed work are a valuable part of the documentation. Record installation routes before they are closed, insulation layers, important junctions and labels of products used. Add a date, location and short description to the photographs. Years later, this information can help with installing new equipment, locating an installation or planning a repair.
Keep design documentation, updates, material information, maintenance instructions, photographs and notes from key decisions in one place. An orderly archive is not bureaucracy; it makes the home easier to manage after moving in. If a participant changes during construction, clear documentation also makes the transfer of information easier.
When a difference is identified, do not postpone the conversation. A small inaccuracy at the beginning can affect many subsequent works. The best approach is to describe the issue specifically, check it against the design and seek a solution before the next layer or stage conceals it. Calm and timely communication is more useful than looking for someone to blame after correction has become difficult.
Work with professionals and make decisions in sequence
Building a house is a long-term investment in which many decisions intersect. Working with architects, engineers and a construction company helps subjects be considered in the right order: first the plot’s and design’s possibilities, then coordination of systems, material selection, organisation and control of execution. Professional support does not replace your personal preferences; it turns them into more feasible and informed decisions.
Choose partners with whom you can communicate clearly. At the beginning, discuss what information is needed, which decisions require advance approval, how changes will be tracked and how the different stages will be coordinated. Good communication does not mean there will be no questions or corrections. It means there is a clear way to address them in time.
Do not rush to finalise important decisions before you can see the relationship between them. The position of the house affects the garden and drainage; the design affects the structure and installations; materials affect details and subsequent maintenance. When considered together, compromises become visible earlier and can be made consciously.
A dream house is not created through one choice, but through a sequence of well-prepared steps. A checked plot, functional design, compatible materials, realistic organisation and stage-by-stage control create a solid basis for the process. The time invested in planning before construction is an opportunity to protect your most important goals and move into execution with greater clarity.
Planning to build a house?
Send us an inquiry to discuss your needs, the stage of your project and possible options for execution.
Frequently asked questions
Why is choosing a plot so important when building a house?
The plot affects building possibilities, access, infrastructure, orientation and the complexity of future construction. An early review helps the design and budget start from real site conditions rather than assumptions.
Can a sloping or rocky site increase construction costs?
Yes. Such terrain may require additional investigation and more complex foundation, drainage or retaining solutions. The exact effect depends on the individual property, design and assessments from competent professionals.
What should I discuss with an architect before starting the design?
Discuss your lifestyle, required rooms, preferred connection to the garden, storage needs, future changes and budget. This information helps create a layout that is functional, not merely visually appealing.
Why should materials be selected as a system?
The structure, masonry, insulation, windows, roof and installations work together. Compatible solutions and correctly executed junctions are important for comfort, durability and the long-term performance of the building.
How can I reduce the risk of delays during construction?
Prepare a logical schedule, clarify decisions that affect following stages and identify materials with longer delivery times. Coordination between teams and timely documentation of changes are also essential for smoother execution.
Which documents and photographs should I keep during construction?
Keep current drawings, clarifications, information about installed materials, instructions, photographs of concealed work and notes from key decisions. An orderly archive supports quality control, future maintenance and possible repairs.